
BEDS3
BATHS2 full 1 partial
SQUARE FEET2,441
MLS#21312948
STATUSActive
PROPERTY TYPERental - Single Family
SUBDIVISIONTehama Ridge
SCHOOLNorthwest ISD
Property Description
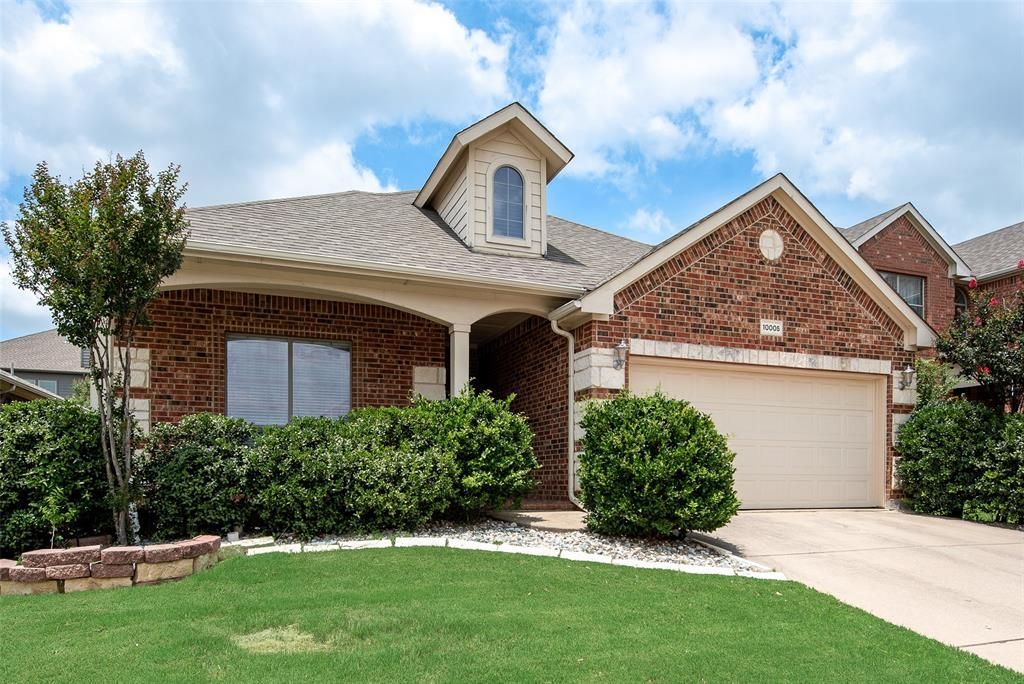
Welcome home to this move-in ready 3-bedroom, 2.5-bath home in the desirable Tehama Ridge community, offering a flexible floorplan and fantastic neighborhood amenities. The open-concept design is ideal for both everyday living and entertaining, featuring a spacious family room with a cozy gas fireplace that flows seamlessly into the kitchen. Home chefs will appreciate the breakfast bar, center island, gas range, and abundant workspace.The private primary suite is a relaxing retreat with dual sinks, a garden tub, separate shower, and a generous walk-in closet. Two additional bedrooms and a full bath provide comfortable accommodations on the main level. Upstairs, a large bonus room with a closet and half bath offers exceptional versatility, perfect as a game room, media room, home office, playroom or even a fourth bedroom. Step outside to enjoy the covered patio, ideal for grilling and outdoor gatherings, overlooking the fenced backyard. Residents of Tehama Ridge enjoy outstanding community amenities, including a pool, clubhouse, parks, and playgrounds. Conveniently located just minutes from Alliance Town Center, you'll have easy access to premier shopping, dining, entertainment and major highways. This move-in ready home offers the perfect combination of comfort, flexibility, and location.
Property Features
Property Type: Rental - Single Family
Cooling: Central Air, Electric
Fireplaces: 1
Garage: 2 car attached
Heating: Central
Home Style: Traditional
Lot Size: 0.13 Acres
Roof Type: Composition
Year Built: 2008
Amenities
Cable TV Available
Decorative Lighting
Kitchen Island
Open Floorplan
Walk-In Closet(s)
Covered Patio/Porch
Rain Gutters
Feature Descriptions
Appliances: Dishwasher, Disposal, Gas Range, Microwave
Days on Site: 26
Exclusions: Refrigerator, kitchen table set, Ring doorbell camera, living room camera, paint supplies, lawn mower, weed eater, other personal property, tools, etc
Exterior: Brick, Rock/Stone
Fencing: Wood
Fireplace: Gas Logs, Gas Starter, Living Room
Flooring: Carpet, Tile
Laundry: Utility Room, Full Size W/D Area
Lot: Few Trees, Interior Lot, Sprinkler System, Subdivision
Parcel#: 41224345
Parking: Driveway, Garage, Garage Door Opener, Garage Faces Front
Parking Notes: Driveway, Garage, Garage Door Opener, Garage Faces Fr
Patio/Porch: Covered
Pets Allowed: No Pets Allowed
Utilities: City Sewer, City Water
Local Schools
Elementary School: Peterson
School District: Northwest ISD
Listed By / Shown By
Listed By
Agency Name: Lily Moore Realty
Agency Contact: 817-344-7034
Agent Name: Lily Moore

Shown By
Agent Name: Cal Marshall
Agent Phone: (254) 447-0984
Agency Title: Kelly, Realtors

10005 Butte Meadows Drive | MLS# 21312948
This property located at 10005 Butte Meadows Drive, Fort Worth, TX 76177 is currently listed for rent with an asking price of $2,900 / Monthly. Butte Meadows Drive is located within the Northwest ISD school district. Search Fort Worth real estate on calmarshall.kellyrealtors.com today.