
BEDS4
BATHS3 full 1 partial
SQUARE FEET2,628
MLS#1996821
STATUSPrice Change
PROPERTY TYPEResidential - Single Family
SUBDIVISIONGREENSPOINT HEIGHTS
SCHOOLSeguin
Property Description
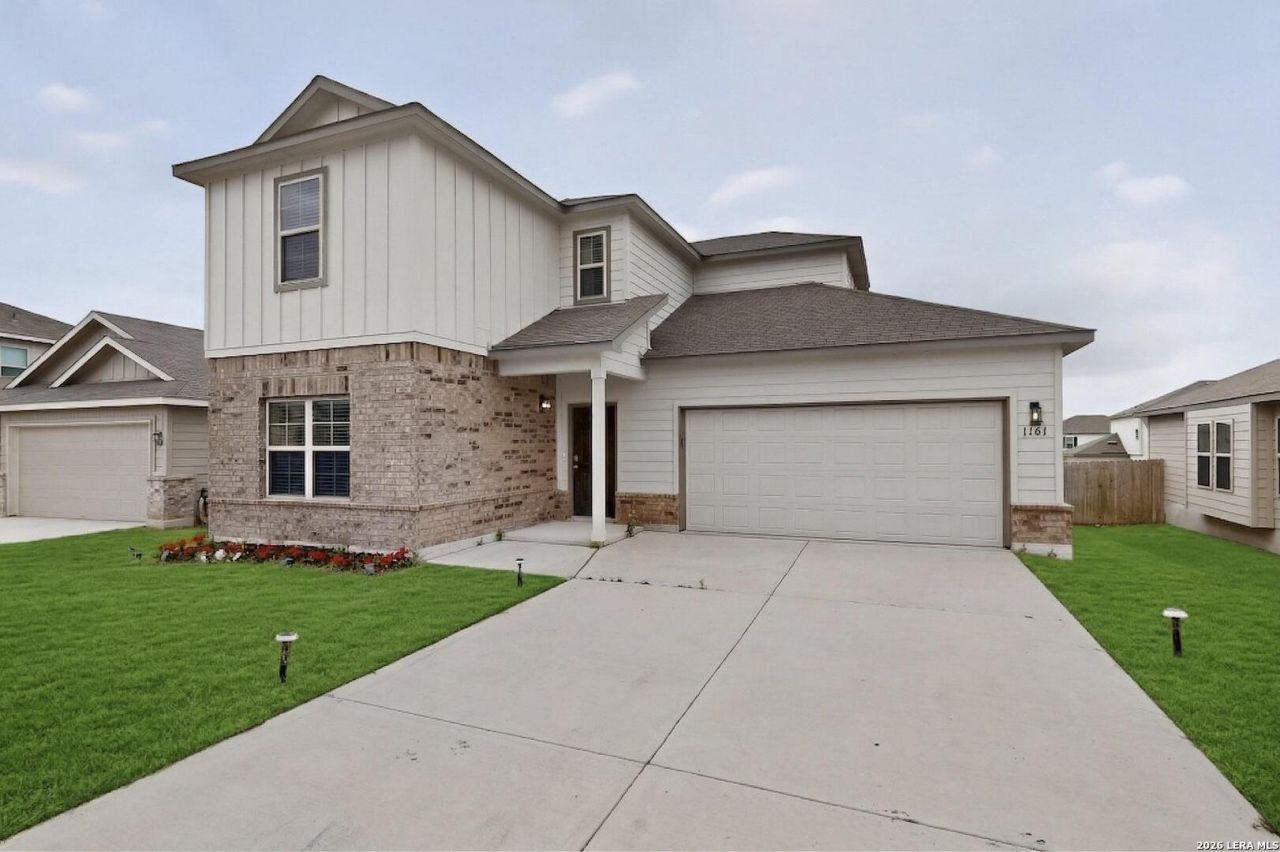
Welcome to this charming move-in-ready home offering comfort, functionality, and a desirable floor plan. The layout features the primary bedroom downstairs, along with a guest/4th bedroom and full bath on the main level. Upstairs includes a spacious game room, two additional bedrooms, and a third full bath. The kitchen is designed for everyday living, featuring stainless steel appliances, granite countertops, a tile backsplash, and a new kitchen faucet. Recent updates include interior paint, new lighting and plumbing fixtures, new flooring, exterior solar lighting, and finished garage flooring. The backyard offers space to relax, entertain, or create your own outdoor retreat. Conveniently located near schools, shopping, dining, and major highways, this home is a must-see. Schedule your showing today!
Property Features
Property Type: Residential - Single Family
Cooling: Two Central
Fuel Type: Electric
Heating: Central
Home Style: Two Story
Lot Size: 0.14 Acres
Roof Type: Composition
Stories: 2.0
Taxes: $6,819
Year Built: 2021
Feature Descriptions
Builder Name: MI HOMES
Days on Site: 21
Exterior: Brick, Siding, Cement Fiber
Flooring: Carpeting, Vinyl
Foundation: Slab
Hoa Fee: 600/Annually
HOA Mandatory: Yes
HOA Name: ALAMO MANAGEMENT GROUP
Inclusions: Chandelier, Washer Connection, Dryer Connection, Microwave Oven, Stove/Range, Disposal, Dishwasher
Interior: Two Living Area, Walk-In Pantry, Study/Library, Game Room, Utility Room Inside, Open Floor Plan, Cable TV Available
Multiple HOA: No
Neighborhood Amenities: None
Parking: Two Car Garage
Pool/Spa: None
Tax By Multiple Counties: No
Type: Single Family Detached
Water/Sewer: Water System
Windows: All Remain
Room Sizes
Bedroom 2: 11 X 9
Bedroom 3: 12 X 13
Bedroom 4: 12 X 12
Kitchen: 10 X 10
Dining Room: 17 X 11
Family Room: 15 X 21
Local Schools
High School: Seguin
Middle School: A.J. BRIESEMEISTER
Elementary School: Mcqueeney
School District: Seguin
Listed By / Shown By
Listed By
Agency Name: Texas Home Realty
Agency Phone: (210) 846-2975
Shown By
Agent Name: Cal Marshall
Agent Phone: (254) 447-0984
Agency Title: Kelly, Realtors
Agency Email: info@kellyrealtors.com
Agency Text: (254) 717-6447

Estimate Your Payment
Estimated Payment
$ 1,348.59 per month $689.93 Principal & Interest $568.25 Property Tax $90.42 Homeowner's Insurance
1141 Amber Lake | MLS# 1996821
This single family home located at 1141 Amber Lake, Seguin, TX 78155 is currently listed for sale with an asking price of $310,000. This property was built in 2021 and has 4 bedrooms and 3 full and 1 partial baths with 2628 sq. ft. Amber Lake is located in the GREENSPOINT HEIGHTS subdivision within the Seguin school district. Search GREENSPOINT HEIGHTS real estate on calmarshall.kellyrealtors.com today.