
BEDS4
BATHS2 full 1 partial
SQUARE FEET2,713
MLS#21340011
STATUSActive Option Contract
PROPERTY TYPEResidential - Single Family
SUBDIVISIONRidgeview Estates
SCHOOLLewisville ISD
Property Description
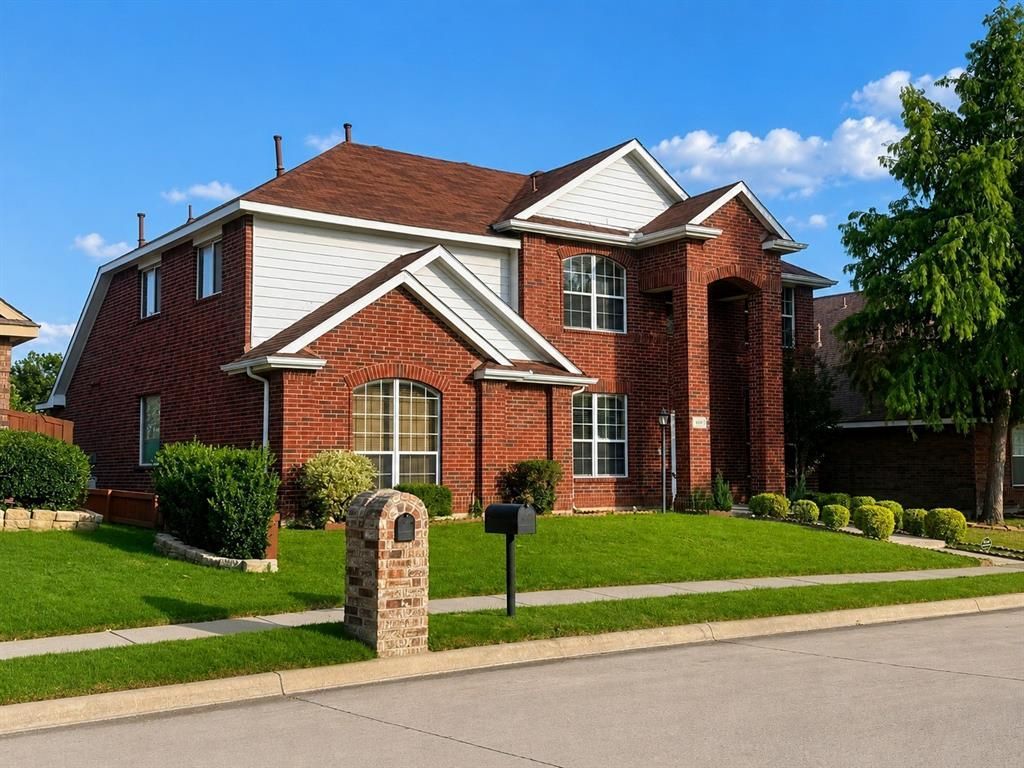
Welcome home to 1217 McMahan Drive! Nestled in a quiet Lewisville neighborhood with NO HOA, this spacious 2-story residence offers 2,713 sq. ft. of functional living space designed for comfort and effortless entertaining.Step inside to soaring vaulted ceilings and wall-to-wall natural light in the expansive main living area, complete with a cozy tile-wrapped gas fireplace. The kitchen comes equipped with rich granite countertops, tile backsplash, stainless steel gas cooktop, and a bright breakfast nook overlooking the backyard.Featuring 4 generous bedrooms, 2.1 bathrooms, formal dining (or ideal home office flex space), and a private main-level primary suite with dual vanities, walk-in shower, and soaking tub. Enjoy weekend barbecues on your private back patio and fully fenced yard. Unbeatable location with quick access to Lake Lewisville, I-35E, SH-121, shopping, and top-rated Lewisville ISD schools. Exceptional space, unmatched value, and $0 HOA fees—schedule your tour today!
Property Features
Property Type: Residential - Single Family
Cooling: Ceiling Fan(s), Central Air, Electric, Zoned
Fireplaces: 1
Garage: 2 car attached
Heating: Central, Fireplace(s), Natural Gas, Zoned
Home Style: Traditional
Lot Size: 0.15 Acres
Roof Type: Composition
Year Built: 2005
Amenities
Cable TV Available
Chandelier
Decorative Lighting
Granite Counters
High Speed Internet Available
Pantry
Vaulted Ceiling(s)
Walk-In Closet(s)
Wet Bar
Rain Gutters
Feature Descriptions
Appliances: Dishwasher, Disposal, Dryer, Gas Range, Gas Water Heater, Microwave, Plumbed For Gas in Kitchen, Refrigerator, Vented Exhaust Fan, Washer
Days on Site: 3
Exterior: Brick, Vinyl Siding
Fencing: Wood
Fireplace: Family Room, Gas, Wood Burning
Flooring: Carpet, Ceramic Tile, Wood
Green Features: 12 inch+ Attic Insulation, Thermostat, Windows
Laundry: Electric Dryer Hookup, Full Size W/D Area, Washer Hookup, On Site
Lot: Interior Lot, Sprinkler System, Subdivision
Lot Dimensions: 65X110
Parcel#: R242088
Parking: Additional Parking, Alley Access, Driveway, Garage, Garage Door Opener, Garage Faces Rear, Garage Single Door, Gated
Parking Notes: Additional Parking, Alley Access, Driveway, Garage, Ga
Patio/Porch: Front Porch, Patio
Utilities: Alley, Cable Available, City Sewer, City Water, Concrete, Curbs, Electricity Connected, Individual Gas Meter, Individual Water Meter, Sidewalk, Underground Utilities
Window: Bay Window(s), Window Coverings
Local Schools
Elementary School: Valley Ridge
School District: Lewisville ISD
Listed By / Shown By
Listed By
Agency Name: Oscar Verdin & Associates Real
Agency Contact: 214-662-3779
Agent Name: Oscar Verdin

Shown By
Agent Name: Cal Marshall
Agent Phone: (254) 447-0984
Agency Title: Kelly, Realtors

Estimate Your Payment
Estimated Payment
$ 1,120.17 per month $990.38 Principal & Interest $0.00 Property Tax (data not provided by mls) $129.79 Homeowner's Insurance
1217 Mcmahan Drive | MLS# 21340011
This single family home located at 1217 Mcmahan Drive, Lewisville, TX 75077 is currently listed for sale with an asking price of $445,000. This property was built in 2005 and has 4 bedrooms and 2 full and 1 partial baths with 2713 sq. ft. Mcmahan Drive is located in the Ridgeview Estates subdivision within the Lewisville ISD school district. Search Ridgeview Estates real estate on calmarshall.kellyrealtors.com today.