
BEDS3
BATHS2 full
SQUARE FEET1,830
MLS#2002635
STATUSNew
PROPERTY TYPEResidential - Single Family
SUBDIVISIONCITY ST HEDWIG AC (EC)
SCHOOLEast Central ISD
Property Description
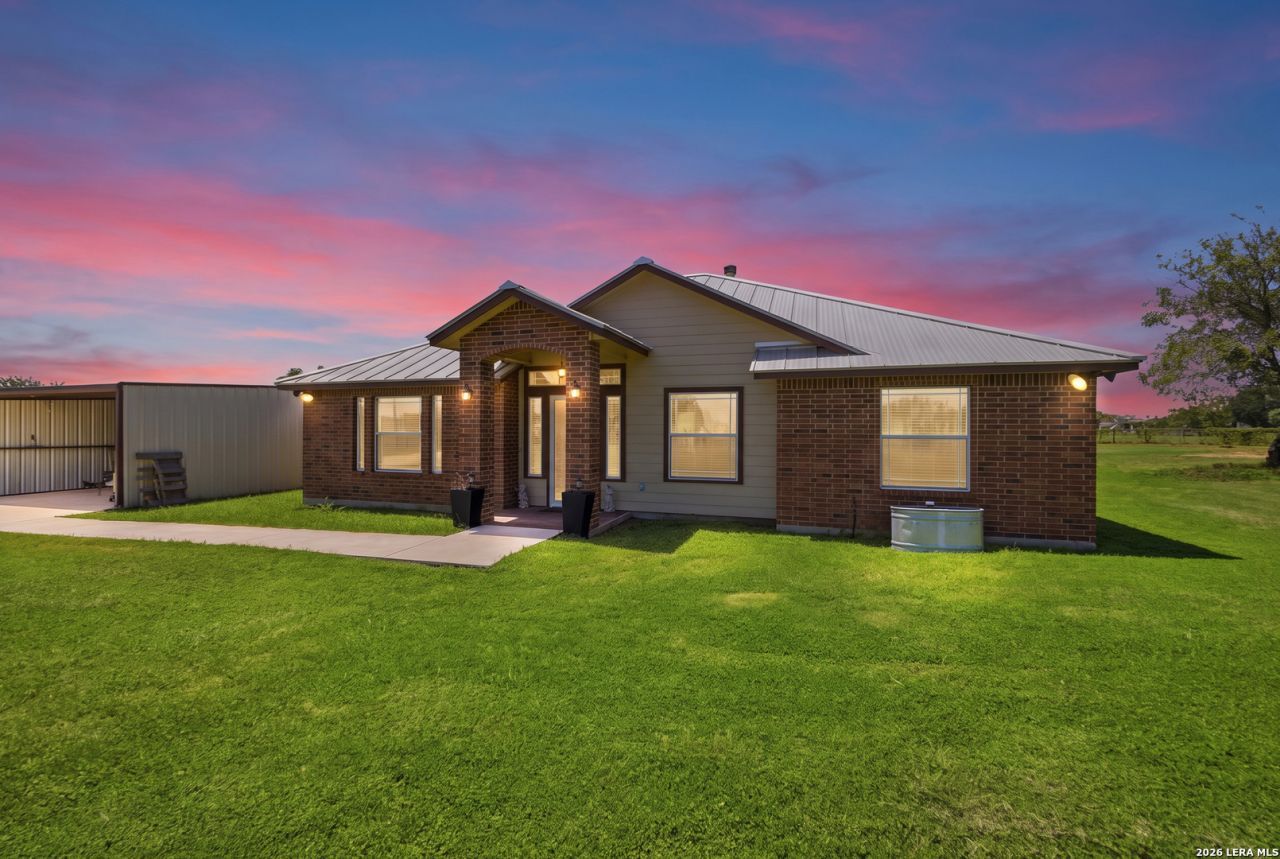
Must-See 1.95-Acre Property in St. Hedwig - No HOA! This well-maintained 3-bedroom home sits on 1.95 offers exceptional space for vehicles, hobbies, or a home-based business. The property features an impressive 30 x 38 shop built in 2016, a 20 x 36 insulated two-car garage built in 2019 with an attached 19 x 19 covered port, a 19 x 9 utility/storage room, and an additional 39 x 26 covered carport that is perfect for extra vehicle storage, or outdoor entertaining. Major updates include a 3-ton A/C system installed in 2021, a metal roof installed in 2020, and an aerobic septic system pumped in May 2026, providing added peace of mind. Conveniently located just 2 miles outside Loop 1604, this property offers quick access to I-10 and other major highways while allowing you to enjoy the privacy and freedom of country living with no HOA.
Property Features
Property Type: Residential - Single Family
Cooling: One Central
Fuel Type: Electric
Heating: Central
Home Style: One Story
Lot Size: 1.95 Acres
Roof Type: Metal
Stories: 1.0
Taxes: $9,344
Year Built: 2011
Feature Descriptions
Accessibility: 2+ Access Exits, Ext Door Opening 36"+, Hallways 42" Wide, Doors-Swing-In, Entry Slope less than 1 foot
Builder Name: Guerrero Home Builders
Exterior: Brick
Flooring: Wood
Foundation: Slab
HOA Mandatory: No
Inclusions: Ceiling Fans, Chandelier, Washer Connection, Dryer Connection, Stove/Range, Refrigerator
Interior: One Living Area
Neighborhood Amenities: Park/Playground
Parking: Two Car Garage, Detached
Pool/Spa: None
Tax By Multiple Counties: No
Type: Single Family Detached
Water/Sewer: Septic
Windows: None Remain
Room Sizes
Bedroom 2: 11 X 11
Bedroom 3: 12 X 13
Kitchen: 15 X 13
Dining Room: 15 X 12
Living Room: 16 X 18
Local Schools
High School: East Central
Middle School: Heritage
Elementary School: Tradition
School District: East Central ISD
Listed By / Shown By
Listed By
Agency Name: Redbird Realty LLC
Agency Phone: (210) 783-0100
Shown By
Agent Name: Cal Marshall
Agent Phone: (254) 447-0984
Agency Title: Kelly, Realtors
Agency Email: info@kellyrealtors.com
Agency Text: (254) 717-6447

Estimate Your Payment
Estimated Payment
$ 2,037.28 per month $1,112.78 Principal & Interest $778.67 Property Tax $145.83 Homeowner's Insurance
12778 Fm 1346 | MLS# 2002635
This single family home located at 12778 Fm 1346, Saint Hedwig, TX 78152 is currently listed for sale with an asking price of $500,000. This property was built in 2011 and has 3 bedrooms and 2 full baths with 1830 sq. ft. Fm 1346 is located in the CITY ST HEDWIG AC (EC) subdivision within the East Central ISD school district. Search CITY ST HEDWIG AC (EC) real estate on calmarshall.kellyrealtors.com today.