
BEDS4
BATHS3 full
SQUARE FEET2,333
MLS#21339508
STATUSActive
PROPERTY TYPEResidential - Single Family
SUBDIVISIONRidge Crest Add #4
SCHOOLCarrollton-Farmers Branch ISD
Property Description
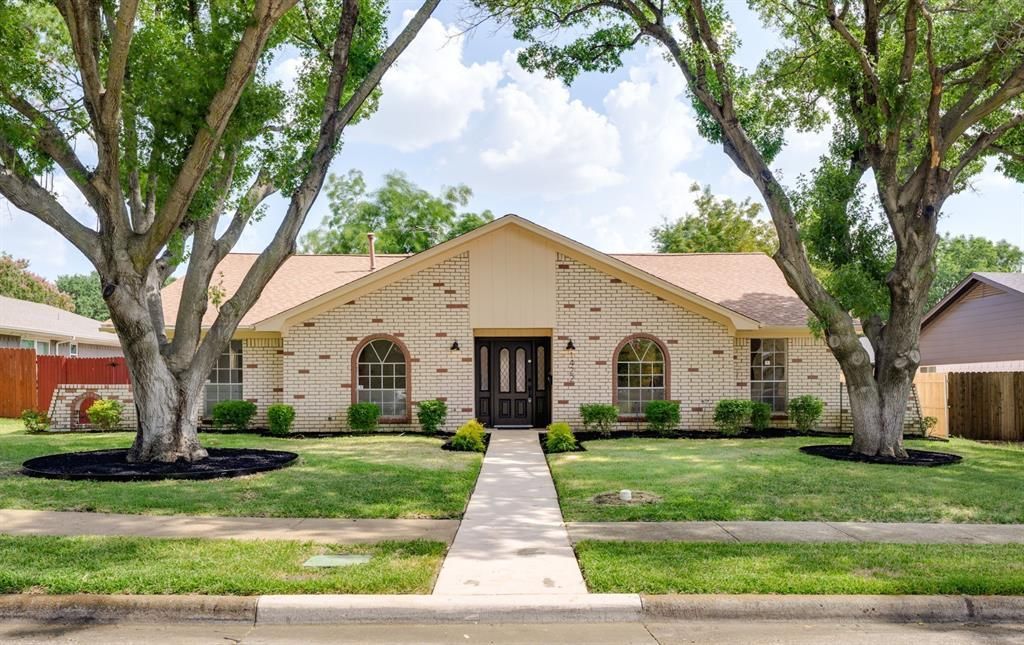
Beautifully updated 4 bed, 3 bath home nestled beneath mature shade trees in an established Carrollton neighborhood! Offering a spacious and functional layout, this home features multiple living and dining areas, soaring vaulted ceilings with exposed beams, and an abundance of natural light throughout. The thoughtfully designed kitchen is equipped with abundant cabinetry, generous prep space, double ovens, and a breakfast bar, creating the perfect space for both everyday living and entertaining. The spacious primary suite offers a peaceful retreat with an updated ensuite bath featuring dual vanities, a walk-in shower, and ample closet space, while the secondary bedrooms are generously sized and ideal for family, guests, or a home office. A versatile enclosed sunroom adds even more flexible living space and overlooks the private backyard with a large patio, lush lawn, and mature trees—perfect for relaxing or enjoying time outdoors. Conveniently located near parks, shopping, dining, and major highways, this move-in ready home blends timeless character with thoughtful modern updates.
Property Features
Property Type: Residential - Single Family
Cooling: Central Air
Fireplaces: 1
Garage: 2 car attached
Heating: Central
Lot Size: 0.23 Acres
Roof Type: Composition, Shingle
Year Built: 1972
Amenities
Built-in Features
Decorative Lighting
Double Vanity
Dry Bar
Eat-in Kitchen
Pantry
Vaulted Ceiling(s)
Walk-In Closet(s)
Rain Gutters
Feature Descriptions
Appliances: Dishwasher, Disposal, Electric Cooktop, Gas Water Heater, Microwave, Convection Oven, Double Oven
Exclusions: Staging
Fencing: Back Yard, Fenced
Fireplace: Brick, Family Room
Flooring: Luxury Vinyl Plank
Laundry: Utility Room, Full Size W/D Area
Lot: Few Trees, Landscaped, Sprinkler System
Parcel#: 14094500040060000
Parking: Alley Access, Driveway
Parking Notes: Alley Access, Driveway
Utilities: City Sewer, City Water
Window: Skylights(s)
Room Sizes
Bedroom-Primary: 17.00 x 15.00 Level - 1
Bedroom: 12.00 x 12.00 Level - 1
Bedroom: 12.00 x 11.00 Level - 1
Bedroom: 12.00 x 11.00 Level - 1
Family Room: 14.00 x 23.00 Level - 1
Living Room: 13.00 x 19.00 Level - 1
Dining Room: 8.00 x 13.00 Level - 1
Local Schools
Elementary School: Mccoy
School District: Carrollton-Farmers Branch ISD
Listed By / Shown By
Listed By
Agency Name: Legacy Buyer Partners
Agent Name: Annie Anderson

Shown By
Agent Name: Cal Marshall
Agent Phone: (254) 447-0984
Agency Title: Kelly, Realtors

Estimate Your Payment
Estimated Payment
$ 1,130.24 per month $999.28 Principal & Interest $0.00 Property Tax (data not provided by mls) $130.96 Homeowner's Insurance
1422 Lincoln Drive | MLS# 21339508
This single family home located at 1422 Lincoln Drive , Carrollton, TX 75006 is currently listed for sale with an asking price of $449,000. This property was built in 1972 and has 4 bedrooms and 3 full baths with 2333 sq. ft. Lincoln Drive is located in the Ridge Crest Add #4 subdivision within the Carrollton-Farmers Branch ISD school district. Search Ridge Crest Add #4 real estate on calmarshall.kellyrealtors.com today.