
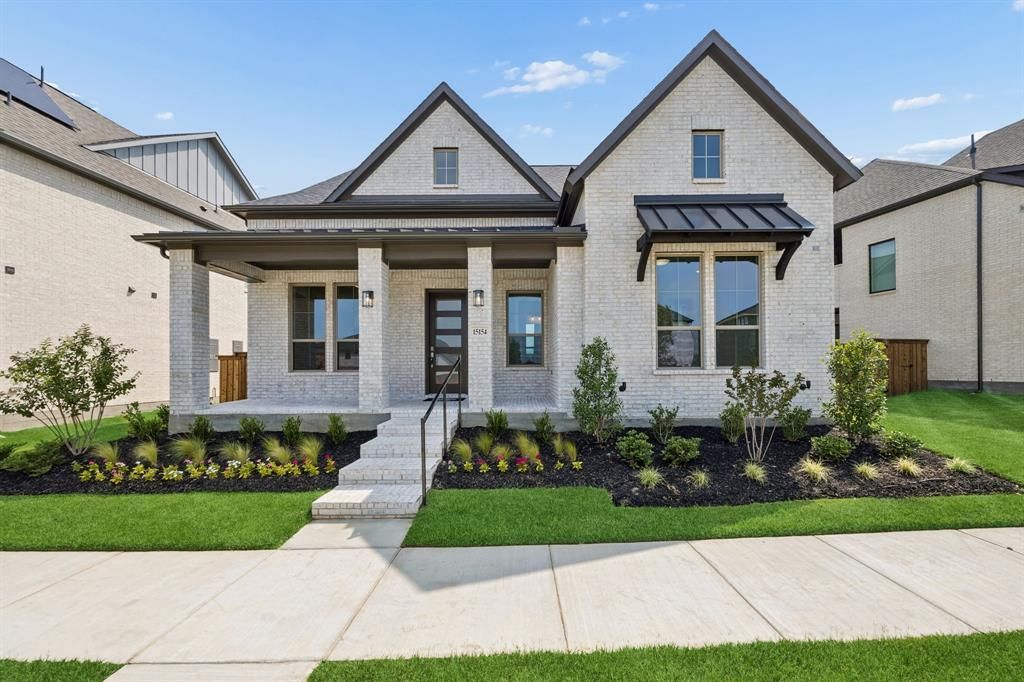
BEDS3
BATHS3 full 1 partial
SQUARE FEET2,503
MLS#21337571
STATUSActive
PROPERTY TYPEResidential - Single Family
SUBDIVISIONThe Grove Frisco
SCHOOLFrisco ISD
Property Description
MLS# 21337571 - Built by Chesmar Homes - Ready Now! ~ Discover the Tacoma floor plan, a beautifully designed single - story new construction home that blends modern comfort with effortless, everyday living. From the moment you step inside, a private study offers the perfect space for working from home or a quiet escape, while the open - concept layout draws you into a light - filled family room centered around a sleek electric fireplace'creating a cozy yet stylish place to gather. The space flows seamlessly into the dining area and kitchen, making entertaining feel natural and connected. Just beyond, a stunning three - panel glass slider opens wide to the covered outdoor living area, extending your living space outdoors for morning coffee, evening unwinding, or hosting friends under the open sky. The thoughtfully designed primary suite is a true retreat, featuring a spacious walk - in closet that conveniently connects directly to the utility room for easy, everyday living. Additional bedrooms each offer comfort and privacy, making this home as functional as it is inviting. With a rear - facing two - car garage, smart layout, and sought - after features like open - concept design, indoor - outdoor living, and modern finishes, the Tacoma plan delivers the perfect combination of style, convenience, and livability. Photos are representatives.
Property Features
Property Type: Residential - Single Family
Cooling: Ceiling Fan(s), Central Air, Electric, ENERGY STAR Qu
Fireplaces: 1
Garage: 2 car attached
Heating: Central, ENERGY STAR Qualified Equipment, ENERGY STA
Home Style: Contemporary/Modern, Traditional
Lot Size: 0.13 Acres
Roof Type: Composition
Year Built: 2026
Amenities
Cable TV Available
Decorative Lighting
Eat-in Kitchen
High Speed Internet Available
Kitchen Island
Pantry
Smart Home System
Sound System Wiring
Walk-In Closet(s)
Covered Patio/Porch
Rain Gutters
Lighting
Outdoor Living Center
Private Yard
Feature Descriptions
Appliances: Built-in Gas Range, Dishwasher, Disposal, Electric Oven, Gas Range, Microwave, Convection Oven, Double Oven, Tankless Water Heater, Vented Exhaust Fan, Water Purifier
Community Features: Club House, Community Pool, Curbs, Fitness Center, Greenbelt, Jogging Path/Bike Path, Park, Playground, Sidewalks
Exterior: Brick, Fiber Cement
Fencing: Back Yard, Fenced, Full, Gate, Wood
Fireplace: Electric, Family Room
Flooring: Carpet, Tile, Wood
Green Features: 12 inch+ Attic Insulation, Appliances, Construction, Doors, Enhanced Air Filtration, HVAC, Insulation, Lighting, Low Flow Commode, Mechanical Fresh Air, Rain / Freeze Sensors, Thermostat, Waterheater, Windows
HOA Fee: 2652/ Annually
Laundry: Electric Dryer Hookup, Utility Room, Full Size W/D Area, Washer Hookup
Lot Dimensions: 65x125
Parcel#: 2934572
Parking: Driveway, Garage Faces Rear, Garage Single Door
Parking Notes: Driveway, Garage Faces Rear, Garage Single Door
Patio/Porch: Covered
Swimming Pool: Yes
Utilities: City Sewer, City Water, Community Mailbox, Curbs, Electricity Available, Electricity Connected, Individual Gas Meter, Individual Water Meter, Sidewalk, Underground Utilities
Room Sizes
Kitchen: 13.00 x 17.00 Level - 1
Office: 11.00 x 12.00 Level - 1
Bedroom: 14.00 x 11.00 Level - 1
Bedroom: 11.00 x 12.00 Level - 1
Living Room: 17.00 x 18.00 Level - 1
Bedroom-Primary: 13.00 x 16.00 Level - 1
Local Schools
Elementary School: Norris
School District: Frisco ISD
Listed By / Shown By
Listed By
Agency Name: Chesmar Homes
Agency Contact: 888-872-6006
Agent Name: Ben Caballero

Shown By
Agent Name: Cal Marshall
Agent Phone: (254) 447-0984
Agency Title: Kelly, Realtors

Estimate Your Payment
Estimated Payment
$ 2,084.27 per month $1,842.77 Principal & Interest $0.00 Property Tax (data not provided by mls) $241.50 Homeowner's Insurance
15154 Boxthorn Drive | MLS# 21337571
This single family home located at 15154 Boxthorn Drive, Frisco, TX 75035 is currently listed for sale with an asking price of $827,999. This property was built in 2026 and has 3 bedrooms and 3 full and 1 partial baths with 2503 sq. ft. Boxthorn Drive is located in the The Grove Frisco subdivision within the Frisco ISD school district. Search The Grove Frisco real estate on calmarshall.kellyrealtors.com today.