
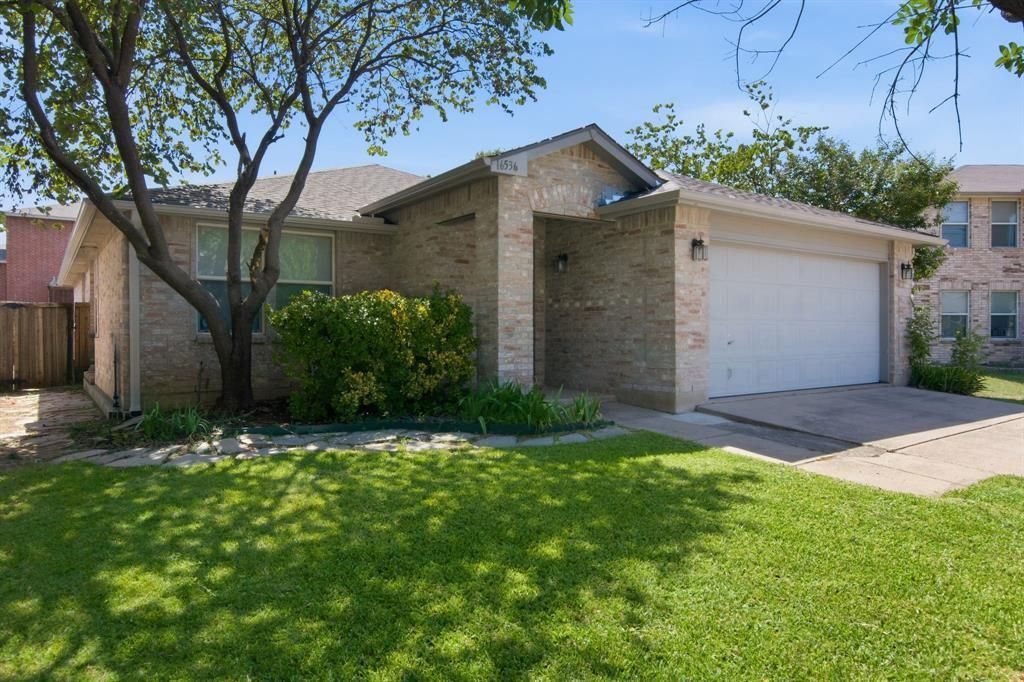
BEDS3
BATHS2 full
SQUARE FEET1,892
MLS#21335512
STATUSActive
PROPERTY TYPEResidential - Single Family
SUBDIVISIONHarriet Creek Ranch Ph 3
SCHOOLNorthwest ISD
Property Description
Welcome home to this beautifully updated home in the sought-after Harriet Creek Ranch community! Thoughtfully improved and meticulously maintained, this move-in ready home offers the perfect blend of comfort, style, and peace of mind. The inviting open-concept floor plan is ideal for everyday living and entertaining, while the private backyard features a fenced dog run for your four-legged family members. Whether you're a first-time homebuyer or, looking to downsize, this property is sure to impress. Conveniently located just minutes from TX-114, I-35W, FM 156, the AllianceTexas corridor, Tanger Outlets Fort Worth, Buc-ee's, Texas Motor Speedway, shopping, dining, and DFW International Airport, you'll enjoy outstanding convenience while coming home to a welcoming neighborhood. Extensive recent improvements provide added value and peace of mind—be sure to see the complete list of updates in the MLS documents.
Property Features
Property Type: Residential - Single Family
Cooling: Central Air, Electric, Heat Pump
Garage: 2 car attached
Heating: Central, Heat Pump
Home Style: Traditional
Lot Size: 0.13 Acres
Roof Type: Composition
Year Built: 2005
Amenities
Cable TV Available
Decorative Lighting
High Speed Internet Available
Walk-In Closet(s)
Dog Run
Rain Gutters
Private Yard
Feature Descriptions
Appliances: Dishwasher, Disposal, Electric Range, Microwave
Community Features: Club House, Community Pool
Exterior: Brick, Siding
Fencing: Back Yard, Fenced, Privacy, Wood, Wrought Iron
Flooring: Tile, Wood
HOA Fee: 356/ Annually
Laundry: Electric Dryer Hookup, Utility Room, Full Size W/D Area, Washer Hookup
Lot: Few Trees, Interior Lot, Landscaped, Subdivision
Parcel#: R267615
Parking: Garage, Garage Double Door, Lighted
Parking Notes: Garage, Garage Double Door, Lighted
Swimming Pool: Yes
Utilities: All Weather Road, City Sewer, City Water, Concrete, Curbs, Electricity Connected, Individual Water Meter
Window: Window Coverings
Room Sizes
Living Room: 18.00 x 12.00 Level - 1
Dining Room: 14.00 x 10.00 Level - 1
Kitchen: 16.00 x 13.00 Level - 1
Den: 19.00 x 13.00 Level - 1
Bedroom-Primary: 17.00 x 13.00 Level - 1
Bath-Primary: 7.00 x 5.00 Level - 1
Bedroom: 12.00 x 12.00 Level - 1
Bath-Full: 5.00 x 5.00 Level - 1
Bedroom: 12.00 x 12.00 Level - 1
Laundry: 5.00 x 5.00 Level - 1
Local Schools
Elementary School: Clara Love
School District: Northwest ISD
Listed By / Shown By
Listed By
Agency Name: The Property Shop
Agency Contact: 817-888-8849
Agent Name: Sandy Oxford

Shown By
Agent Name: Cal Marshall
Agent Phone: (254) 447-0984
Agency Title: Kelly, Realtors

Estimate Your Payment
Estimated Payment
$ 754.92 per month $667.45 Principal & Interest $0.00 Property Tax (data not provided by mls) $87.47 Homeowner's Insurance
16536 Jasmine Springs Drive | MLS# 21335512
This single family home located at 16536 Jasmine Springs Drive, Fort Worth, TX 76247 is currently listed for sale with an asking price of $299,900. This property was built in 2005 and has 3 bedrooms and 2 full baths with 1892 sq. ft. Jasmine Springs Drive is located in the Harriet Creek Ranch Ph 3 subdivision within the Northwest ISD school district. Search Harriet Creek Ranch Ph 3 real estate on calmarshall.kellyrealtors.com today.