
BEDS4
BATHS2 full
SQUARE FEET2,093
MLS#21301203
STATUSPending
PROPERTY TYPEResidential - Single Family
SUBDIVISIONHarriet Creek Ranch Ph 3
SCHOOLNorthwest ISD
Property Description
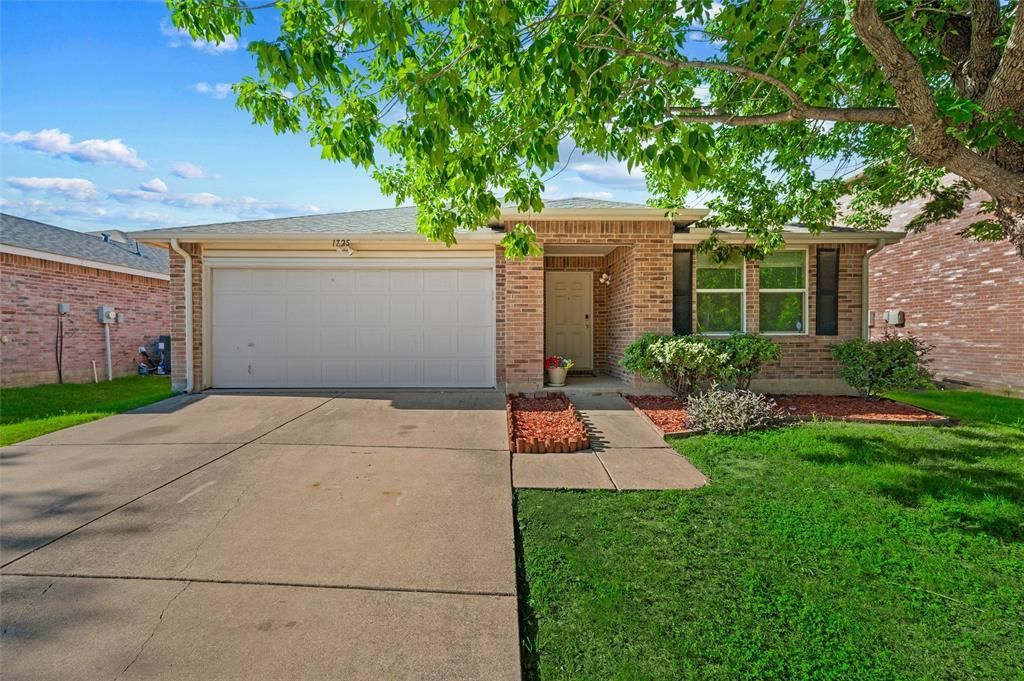
Welcome to your spacious, move-in ready Dream home! This beautifully maintained 2,093 sq ft single-story offers 4 bedrooms, 2 baths, two inviting living areas, and a large open-concept kitchen with a lovely dining space — ideal for entertaining, family life, or a home office. Fresh interior paint and new carpet throughout the bedrooms and main living areas make the home bright and welcoming. Step outside to a private, fenced backyard with two storage sheds perfect for extra storage or hobbies and enjoy neighborhood amenities just a short stroll away, including a community pool, park, and walking trails. Located in the Sought after NWISD area, minutes from restaurants, shopping, and major attractions like Texas Motor Speedway. Fantastic layout, great curb appeal, and ready for its new owners. Schedule your showing today! All information deemed correct but not guaranteed. Buyer to verify. Professional photos coming soon!
Property Features
Property Type: Residential - Single Family
Cooling: Ceiling Fan(s), Electric
Fireplaces: 1
Garage: 2 car attached
Heating: Central, Fireplace(s)
Home Style: Traditional
Lot Size: 0.13 Acres
Year Built: 2005
Amenities
Open Floorplan
Pantry
Walk-In Closet(s)
Storage
Feature Descriptions
Appliances: Dishwasher, Disposal, Electric Range, Microwave
Days on Site: 39
Exclusions: refrigerator
Exterior: Brick
Fencing: Wood
Fireplace: Brick
HOA Fee: 80/ Quarterly
Lot: Interior Lot
Parcel#: R267501
Parking: Driveway, Garage
Parking Notes: Driveway, Garage
Utilities: City Sewer, City Water, Concrete, Curbs, Sidewalk
Room Sizes
Bedroom: 13.00 x 12.00 Level - 1
Living Room: 18.00 x 14.00 Level - 1
Dining Room: 14.00 x 9.00 Level - 1
Bath-Full: 9.00 x 7.00 Level - 1
Bedroom: 12.00 x 12.00 Level - 1
Bedroom: 12.00 x 12.00 Level - 1
Kitchen: 16.00 x 13.00 Level - 1
Living Room: 12.00 x 12.00 Level - 1
Bath-Primary: 12.00 x 10.00 Level - 1
Bedroom-Primary: 18.00 x 13.00 Level - 1
Local Schools
Elementary School: Clara Love
School District: Northwest ISD
Listed By / Shown By
Listed By
Agency Name: Keller Williams Realty
Agency Contact: 817-683-8697
Agent Name: Teena Alders

Shown By
Agent Name: Cal Marshall
Agent Phone: (254) 447-0984
Agency Title: Kelly, Realtors

Estimate Your Payment
Estimated Payment
$ 702.31 per month $620.93 Principal & Interest $0.00 Property Tax (data not provided by mls) $81.38 Homeowner's Insurance
1725 Sierra Meadow Lane | MLS# 21301203
This single family home located at 1725 Sierra Meadow Lane, Fort Worth, TX 76247 is currently listed for sale with an asking price of $279,000. This property was built in 2005 and has 4 bedrooms and 2 full baths with 2093 sq. ft. Sierra Meadow Lane is located in the Harriet Creek Ranch Ph 3 subdivision within the Northwest ISD school district. Search Harriet Creek Ranch Ph 3 real estate on calmarshall.kellyrealtors.com today.