
BEDS5
BATHS5 full 1 partial
SQUARE FEET5,193
MLS#21341101
STATUSActive
PROPERTY TYPEResidential - Single Family
SUBDIVISIONHigh Plains at Furst Ranch
SCHOOLArgyle ISD
Property Description
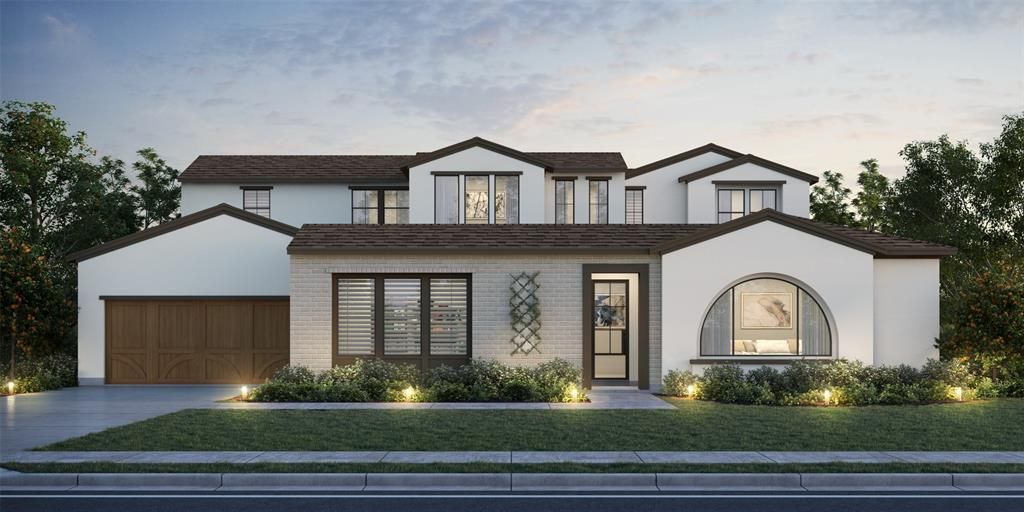
NEW CUSTOM HOME BY PARTNERS IN BUILDING. THERE IS STILL TIME TO CUSTOMIZE THIS HOME! Blending timeless Spanish Eclectic architecture with thoughtfully designed living spaces, this stunning 5,193-square-foot home offers luxury and flexibility in the heart of Furst Ranch. With five bedrooms, five-and-a-half baths, and a three-car garage, the home is centered around an inviting open-concept kitchen, spacious family room, and elegant dining area, creating the perfect setting for everyday living and entertaining. A private office provides a quiet workspace, while two game rooms offer endless opportunities for recreation and relaxation. The attached in-law suite features its own living area, private bedroom, and full bath, making it ideal for multigenerational living or long-term guests. A charming front courtyard and expansive covered back patio extend the living space outdoors, completing this exceptional custom home in one of Argyle's premier luxury communities.
Property Features
Property Type: Residential - Single Family
Fireplaces: 1
Garage: 3 car attached
Home Style: Contemporary/Modern
Lot Size: 0.24 Acres
Roof Type: Metal, Mixed, Shingle
Year Built: 2027
Amenities
Decorative Lighting
Double Vanity
Eat-in Kitchen
In-Law Suite Floorplan
Kitchen Island
Open Floorplan
Pantry
Walk-In Closet(s)
Feature Descriptions
Appliances: Dishwasher, Disposal, Gas Cooktop, Gas Oven, Microwave, Double Oven, Vented Exhaust Fan
Days on Site: 1
Fireplace: Living Room
HOA Fee: 1950/ Annually
Laundry: Gas Dryer Hookup, Utility Room, Dryer Hookup, Washer Hookup
Parcel#: 1076096
Parking: Concrete, Driveway
Parking Notes: Concrete, Driveway
Utilities: City Sewer, City Water, Community Mailbox, Concrete, Curbs, Sidewalk
Local Schools
Elementary School: Argyle South
School District: Argyle ISD
Listed By / Shown By
Listed By
Agency Name: James Franklin, Broker
Agent Name: Jimmy Franklin

Shown By
Agent Name: Cal Marshall
Agent Phone: (254) 447-0984
Agency Title: Kelly, Realtors

Estimate Your Payment
Estimated Payment
$ 3,710.40 per month $3,280.48 Principal & Interest $0.00 Property Tax (data not provided by mls) $429.92 Homeowner's Insurance
1816 High Plains Trail | MLS# 21341101
This single family home located at 1816 High Plains Trail, Bartonville, TX 76226 is currently listed for sale with an asking price of $1,474,000. This property was built in 2027 and has 5 bedrooms and 5 full and 1 partial baths with 5193 sq. ft. High Plains Trail is located in the High Plains at Furst Ranch subdivision within the Argyle ISD school district. Search High Plains At Furst Ranch real estate on calmarshall.kellyrealtors.com today.