
BEDS4
BATHS2 full 1 partial
SQUARE FEET2,461
MLS#21339816
STATUSActive
PROPERTY TYPERental - Single Family
SUBDIVISIONBelvedere Estates Add
SCHOOLSherman ISD
Property Description
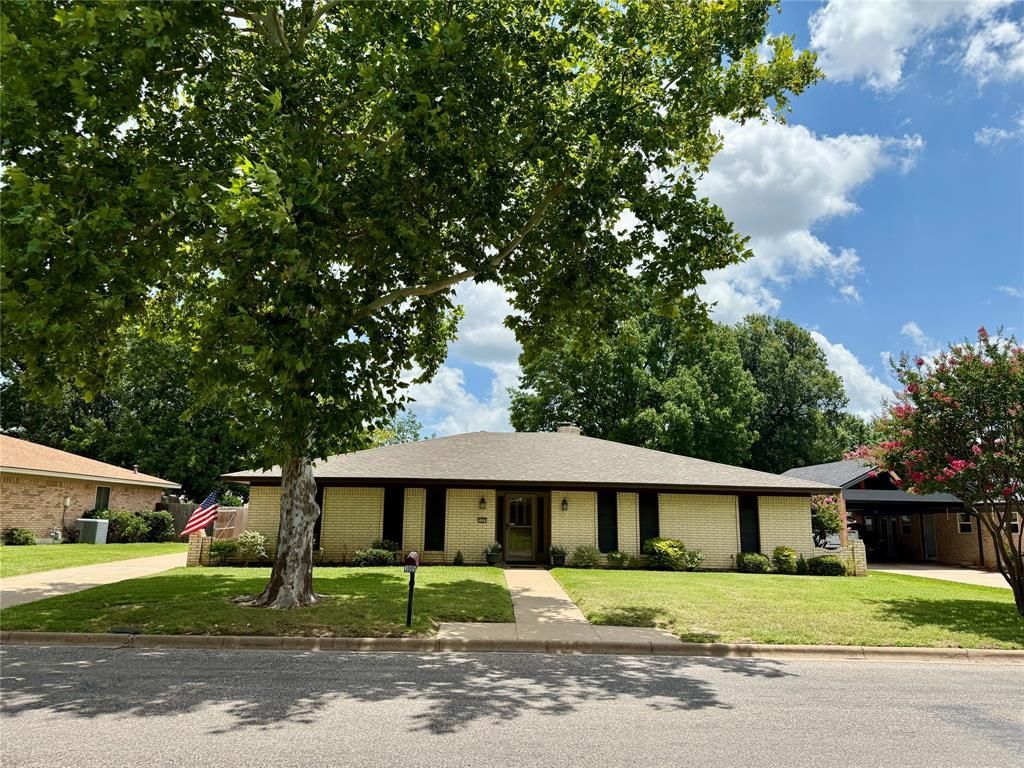
This well maintained 4 bedroom, 2.5 bath home with a 2 car rear entry garage offers a well designed space with many built in cabinets and thoughtful floor plan for comfortable living. Enjoy the cozy fireplace, the sunroom, luxurious private hot tub, and take advantage of the 10' x 12' workshop located in the enclosed backyard, next to the garden area all of it perfect for privacy, hobbies, storage, or projects.Situated in a well-established neighborhood with mature trees, this home combines charm, privacy, and convenience yet minutes from Groceries, major brand Shopping, Hospitals, Schools & Sherman's Historic Downtown & Courthouse Square. The property is also available for sale, offering flexibile options for both buyers and renters.
Property Features
Property Type: Rental - Single Family
Fireplaces: 1
Garage: 2 car attached
Home Style: Ranch
Lot Size: 0.25 Acres
Roof Type: Composition
Year Built: 1973
Amenities
Built-in Features
Cathedral Ceiling(s)
Double Vanity
Eat-in Kitchen
Granite Counters
Kitchen Island
Open Floorplan
Pantry
Walk-In Closet(s)
Feature Descriptions
Appliances: Dishwasher, Disposal, Electric Cooktop, Electric Water Heater
Exterior: Brick
Fencing: Fenced
Fireplace: Circulating
Flooring: Carpet, Ceramic Tile
Lot Dimensions: 82x150
Parcel#: 154630
Parking: Additional Parking, Asphalt, Garage Door Opener, Garage Faces Rear
Parking Notes: Additional Parking, Asphalt, Garage Door Opener, Gara
Pets Allowed: No Pets Allowed
Utilities: City Sewer
Room Sizes
Bath-Full: 12.00 x 6.00 Level - 1
Bath-Half: 8.00 x 3.00 Level - 1
Bedroom: 11.00 x 11.00 Level - 1
Bedroom: 12.00 x 11.00 Level - 1
Bedroom: 12.00 x 12.00 Level - 1
Bedroom-Primary: 18.00 x 14.00 Level - 1
Solarium/Sunrm: 15.00 x 13.00 Level - 1
Breakfast Room: 10.00 x 8.00 Level - 1
Dining Room: 15.00 x 11.00 Level - 1
Kitchen: 13.00 x 11.00 Level - 1
Laundry: 7.00 x 11.00 Level - 1
Living Room: 20.00 x 16.00 Level - 1
Spa/HotTub Rm: 18.00 x 15.00 Level - 1
Workshop: 12.00 x 10.00 Level - 1
Bath-Primary: 12.00 x 8.00 Level - 1
Local Schools
Elementary School: Fairview
School District: Sherman ISD
Listed By / Shown By
Listed By
Agency Name: Ready Real Estate LLC
Agency Contact: 903-821-6911
Agent Name: Susan Johnson

Shown By
Agent Name: Cal Marshall
Agent Phone: (254) 447-0984
Agency Title: Kelly, Realtors

3005 Anthony Drive | MLS# 21339816
This property located at 3005 Anthony Drive, Sherman, TX 75092 is currently listed for rent with an asking price of $2,750 / Monthly. Anthony Drive is located within the Sherman ISD school district. Search Sherman real estate on calmarshall.kellyrealtors.com today.