
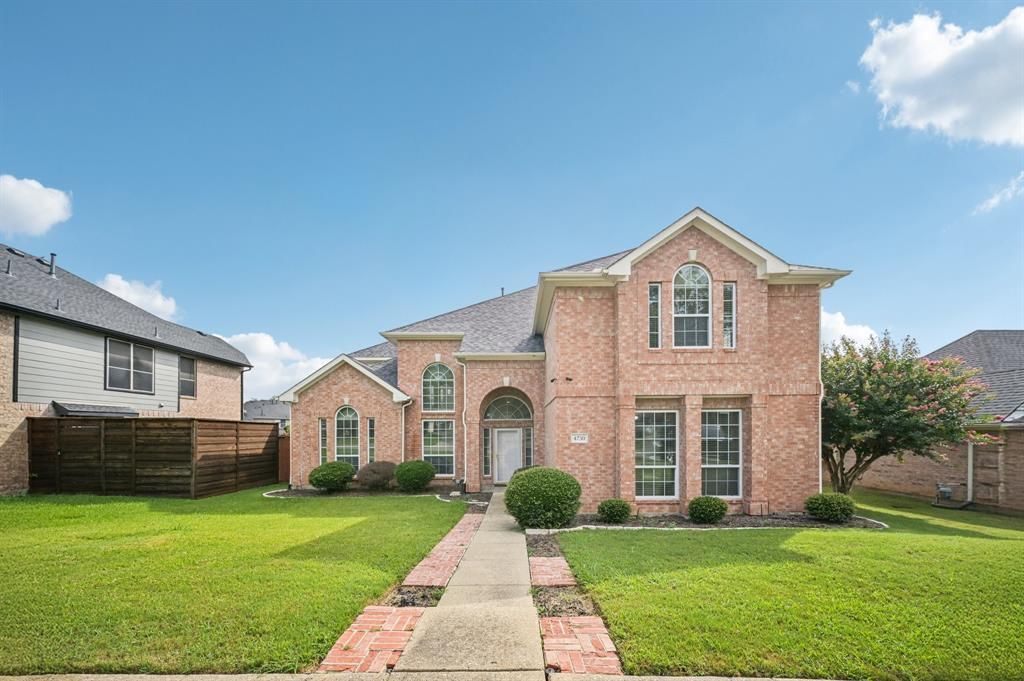
BEDS4
BATHS3 full 1 partial
SQUARE FEET3,819
MLS#21170573
STATUSActive
PROPERTY TYPEResidential - Single Family
SUBDIVISIONShores Of Eastern Hills 01
SCHOOLGarland ISD
Property Description
Embrace the opportunity to own this nicely updated home in a great neighborhood! This home is conveniently located close to I-30, PGBT & Lake Ray Hubbard. As you step into this spacious and open floor plan with soaring ceilings, you will find the formal living area that flows seamlessley into the family room with fireplace. Overlooking the family room you will find a beautifully updated kitchen and breakfast nook. The kitchen features new quartz countertops, backsplash, 42 inch cabinets, large island with built in trash space, gas cook top & a walk in pantry. Check out the primary bedroom with dual closets, an updated ensuite bathroom with a soaking tub & oversized shower. Make your way upstairs & you will be amazed at the space the 2nd floor has to offer. A large gameroom with balcony, media room, dry bar, three bedrooms and two full baths and a bonus room! Take a stroll outside and you will find a covered patio and large back yard with privacy fencing & and an extended driveway big enough for additional parking. The garage has a 220 plug for EV charging.
Property Features
Property Type: Residential - Single Family
Fireplaces: 2
Garage: 2 car attached
Lot Size: 0.24 Acres
Year Built: 1996
Amenities
Cable TV Available
Decorative Lighting
Double Vanity
Eat-in Kitchen
Flat Screen Wiring
Granite Counters
High Speed Internet Available
Kitchen Island
Open Floorplan
Pantry
Walk-In Closet(s)
Feature Descriptions
Appliances: Built-in Gas Range, Dishwasher, Disposal, Gas Cooktop, Gas Water Heater, Microwave, Plumbed For Gas in Kitchen
Days on Site: 173
Fireplace: Gas Logs, Gas Starter, Living Room
HOA Fee: 250/ Semi-Annual
Parcel#: 26521400090120000
Parking: Additional Parking, Alley Access, Driveway, Electric Vehicle Charging Station(s), Epoxy Flooring, Garage, Garage Door Opener, Garage Faces Rear, Garage Single Door, Kitchen Level, RV Access/Parking
Parking Notes: Additional Parking, Alley Access, Driveway, Electric
Utilities: City Sewer, City Water, Concrete, Curbs, Electricity Available, Individual Gas Meter, Natural Gas Available, Sidewalk, Underground Utilities
Local Schools
Elementary School: Choice Of School
School District: Garland ISD
Listed By / Shown By
Listed By
Agency Name: Keller Williams Rockwall
Agency Contact: 972-772-7000
Agent Name: Toni Feyerherm

Shown By
Agent Name: Cal Marshall
Agent Phone: (254) 447-0984
Agency Title: Kelly, Realtors

Estimate Your Payment
Estimated Payment
$ 1,308.96 per month $1,157.29 Principal & Interest $0.00 Property Tax (data not provided by mls) $151.67 Homeowner's Insurance
4730 Parkhaven Drive | MLS# 21170573
This single family home located at 4730 Parkhaven Drive, Garland, TX 75043 is currently listed for sale with an asking price of $520,000. This property was built in 1996 and has 4 bedrooms and 3 full and 1 partial baths with 3819 sq. ft. Parkhaven Drive is located in the Shores Of Eastern Hills 01 subdivision within the Garland ISD school district. Search Shores Of Eastern Hills 01 real estate on calmarshall.kellyrealtors.com today.