
BEDS4
BATHS3 full 1 partial
SQUARE FEET3,160
MLS#21324431
STATUSActive
PROPERTY TYPEResidential - Single Family
SUBDIVISIONGreenway Terrace
SCHOOLDallas ISD
Property Description
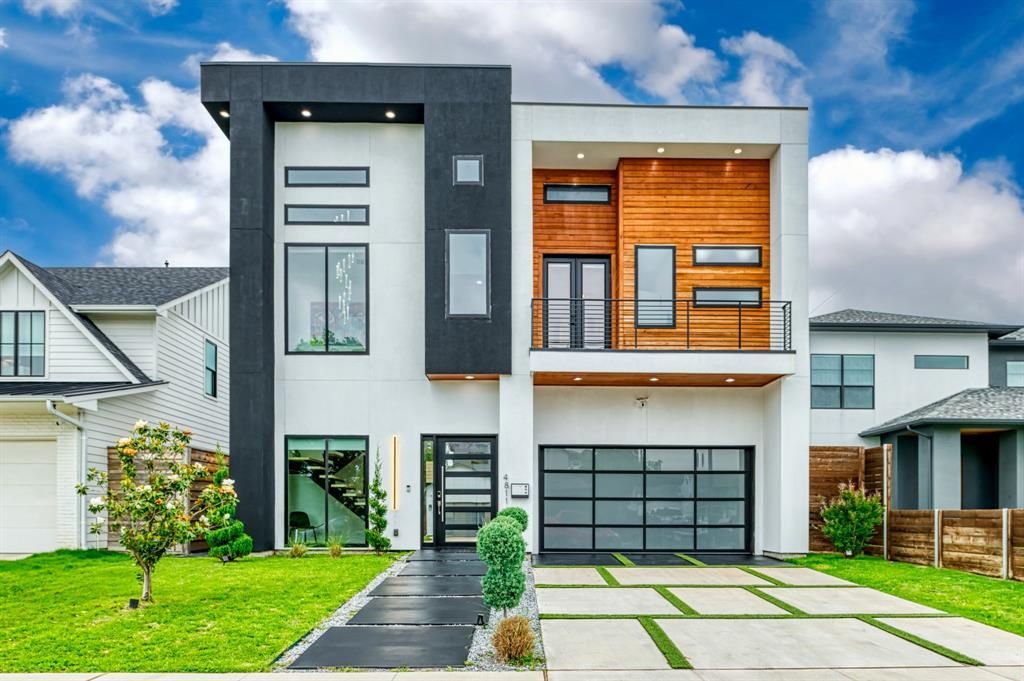
One-of-a-kind modern masterpiece near Lovers Lane and Inwood. Nestled on a desirable interior lot, this stunning residence showcases exceptional custom design, sophisticated finishes, and upscale amenities throughout. The open-concept living space is filled with natural light, thanks to expansive sliding glass doors that seamlessly connect the indoors to a low-maintenance backyard—perfect for entertaining or relaxing. The main level features a luxurious primary suite, offering a private retreat with comfort and tranquility. Upstairs, you'll find three additional spacious bedrooms, thoughtfully designed to provide flexibility for family, guests, or a home office. Previously operated as a successful Airbnb, this property also presents an outstanding investment opportunity with excellent income potential and easy cash flow.
Property Features
Property Type: Residential - Single Family
Cooling: Attic Fan, Ceiling Fan(s), Central Air
Fireplaces: 1
Garage: 2 car attached
Heating: Central, Natural Gas
Home Style: Contemporary/Modern
Lot Size: 0.14 Acres
Roof Type: Composition
Year Built: 2021
Amenities
Built-in Features
Built-in Wine Cooler
Chandelier
Decorative Lighting
Eat-in Kitchen
Flat Screen Wiring
Granite Counters
Kitchen Island
Natural Woodwork
Open Floorplan
Paneling
Pantry
Smart Home System
Sound System Wiring
Walk-In Closet(s)
Feature Descriptions
Appliances: Dishwasher, Disposal, Microwave, Plumbed For Gas in Kitchen, Refrigerator, Tankless Water Heater
Days on Site: 11
Exterior: Siding, Stucco
Fireplace: Electric, Living Room
Flooring: Wood
Laundry: Utility Room, Full Size W/D Area
Lot: Interior Lot, Landscaped
Parcel#: 00000341452000000
Parking: Garage, Garage Door Opener, Garage Faces Front
Parking Notes: Garage, Garage Door Opener, Garage Faces Front
Utilities: City Sewer, City Water, Individual Gas Meter
Local Schools
Elementary School: Polk
School District: Dallas ISD
Listed By / Shown By
Listed By
Agency Name: Allie Beth Allman & Assoc.
Agency Contact: 214-529-1282
Agent Name: Eric Narosov

Shown By
Agent Name: Cal Marshall
Agent Phone: (254) 447-0984
Agency Title: Kelly, Realtors

Estimate Your Payment
Estimated Payment
$ 3,259.82 per month $2,882.11 Principal & Interest $0.00 Property Tax (data not provided by mls) $377.71 Homeowner's Insurance
4811 Cowan Avenue | MLS# 21324431
This single family home located at 4811 Cowan Avenue, Dallas, TX 75209 is currently listed for sale with an asking price of $1,295,000. This property was built in 2021 and has 4 bedrooms and 3 full and 1 partial baths with 3160 sq. ft. Cowan Avenue is located in the Greenway Terrace subdivision within the Dallas ISD school district. Search Greenway Terrace real estate on calmarshall.kellyrealtors.com today.