
BEDS4
BATHS2 full 1 partial
SQUARE FEET2,068
MLS#21296783
STATUSPending
PROPERTY TYPEResidential - Single Family
SUBDIVISIONVineyards At Heritage The
SCHOOLKeller ISD
Property Description
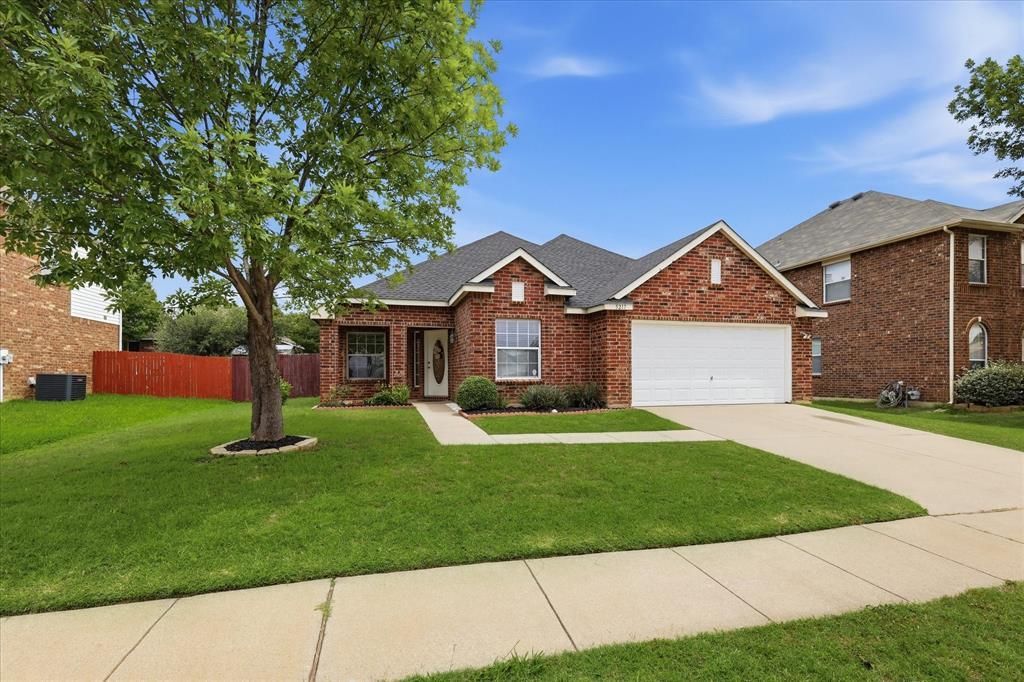
Welcome home to this beautifully maintained 4-bedroom, 2.5-bath home in the highly sought-after Keller ISD! HVAC less then 2 years old! Offering an open and inviting floor plan with soaring ceilings, this home is designed for both everyday living and entertaining. The updated kitchen is the heart of the home, featuring modern appliances, ample cabinet space, a large island, and seamless flow into the spacious living and dining areas. With two dining spaces, you'll have plenty of room for family meals, holiday gatherings, and entertaining guests. The split-bedroom layout provides privacy, while the versatile fourth bedroom offers endless possibilities as a home office, flex room, playroom, or guest space. Step outside to enjoy the beautifully landscaped front yard and charming covered front porch, perfect for relaxing with your morning coffee. The oversized backyard is truly a blank canvas, complete with raised garden beds and a large patio, giving you plenty of space to create your dream outdoor oasis. Conveniently located within walking distance to schools and just minutes from shopping, dining, and everyday amenities, this home combines comfort, flexibility, and an unbeatable location. Don't miss your opportunity to make this Keller gem your own!
Property Features
Property Type: Residential - Single Family
Cooling: Ceiling Fan(s), Central Air, Electric
Fireplaces: 1
Garage: 2 car attached
Heating: Central, Natural Gas
Home Style: Traditional
Lot Size: 0.19 Acres
Roof Type: Composition
Year Built: 2003
Amenities
Cable TV Available
Covered Patio/Porch
Rain Gutters
Feature Descriptions
Appliances: Dishwasher, Disposal, Gas Water Heater, Microwave, Vented Exhaust Fan
Community Features: Community Pool, Community Sprinkler, Perimeter Fencing, Playground, Pool, Sidewalks
Days on Site: 43
Exterior: Brick
Fencing: Wood
Fireplace: Gas Starter
Flooring: Carpet, Ceramic Tile
HOA Fee: 192/ Quarterly
Laundry: Electric Dryer Hookup, Utility Room, Full Size W/D Area, Washer Hookup
Lot: Few Trees, Interior Lot, Landscaped, Lrg. Backyard Grass, Subdivision
Parcel#: 07767897
Parking: Garage Faces Front
Parking Notes: Garage Faces Front
Patio/Porch: Covered
Swimming Pool: Yes
Utilities: City Sewer, City Water, Concrete, Curbs, Sidewalk, Underground Utilities
Window: Window Coverings
Local Schools
Elementary School: Friendship
School District: Keller ISD
Listed By / Shown By
Listed By
Agency Name: Real Broker, LLC
Agency Contact: (855) 450-0442
Agent Name: Michele Holt

Shown By
Agent Name: Cal Marshall
Agent Phone: (254) 447-0984
Agency Title: Kelly, Realtors

Estimate Your Payment
Estimated Payment
$ 853.34 per month $754.47 Principal & Interest $0.00 Property Tax (data not provided by mls) $98.88 Homeowner's Insurance
5217 Shiver Road | MLS# 21296783
This single family home located at 5217 Shiver Road, Fort Worth, TX 76244 is currently listed for sale with an asking price of $339,000. This property was built in 2003 and has 4 bedrooms and 2 full and 1 partial baths with 2068 sq. ft. Shiver Road is located in the Vineyards At Heritage The subdivision within the Keller ISD school district. Search Vineyards At Heritage The real estate on calmarshall.kellyrealtors.com today.