
BEDS3
BATHS2 full
SQUARE FEET1,216
MLS#21337802
STATUSActive
PROPERTY TYPEResidential - Mobile Home
SUBDIVISIONSunrise Shores
SCHOOLBrownsboro ISD
Property Description
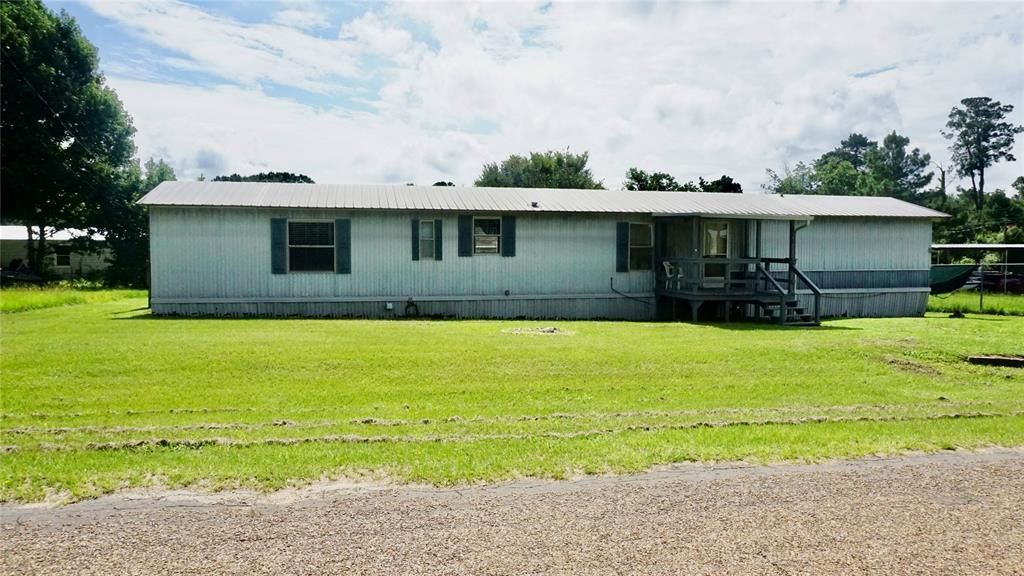
Escape to the peace and beauty of country living in Sunrise Shores community on Lake Palestine! This exceptional 3 bedroom, 2 bathroom home sits on two generously sized lots, offering plenty of space to relax and enjoy the outdoors.Designed with comfort in mind, the spacious floor plan features a split primary suite for added privacy, while the two secondary bedrooms provide ample room for family, guests, or a home office. Recent updates include a new bath tub, new flooring on bathrooms and new carpet, making this home move-in ready. The windows fill the home with natural light, creating a warm and inviting atmosphere, while the covered deck is the perfect spot to unwind. Experience the best of Lake Palestine living, where every day feels like a getaway. Spend your time fishing, boating, kayaking, birdwatching, or simply enjoying peaceful morning walks surrounded by nature. Create lasting memories with family and friends in a community that offers both relaxation and recreation. Don’t miss the opportunity to make this home your own! Call to schedule a showing today!.
Property Features
Property Type: Residential - Mobile Home
Cooling: Ceiling Fan(s), Central Air, Electric
Heating: Central, Electric
Lot Size: 0.18 Acres
Year Built: 1996
Amenities
Cable TV Available
Decorative Lighting
Double Vanity
Eat-in Kitchen
High Speed Internet Available
Open Floorplan
Walk-In Closet(s)
Feature Descriptions
Appliances: Dishwasher, Electric Range, Refrigerator
Community Features: Boat Ramp, Community Dock, Playground, Other
Exterior: Aluminum Siding
Flooring: Carpet, Laminate, Linoleum, Luxury Vinyl Plank, Vinyl
HOA Fee: 90/ Annually
Lot: Interior Lot
Parcel#: 283888
Parking: Open
Parking Notes: Open
Utilities: Cable Available, Co-op Water, Overhead Utilities, Septic, See Remarks
Local Schools
Elementary School: Brownsboro
School District: Brownsboro ISD
Listed By / Shown By
Listed By
Agency Name: Century 21 First Group
Agency Contact: 903-882-1144
Agent Name: Elisa Willis

Shown By
Agent Name: Cal Marshall
Agent Phone: (254) 447-0984
Agency Title: Kelly, Realtors

Estimate Your Payment
Estimated Payment
$ 226.30 per month $200.08 Principal & Interest $0.00 Property Tax (data not provided by mls) $26.22 Homeowner's Insurance
5227 Skyline Drive | MLS# 21337802
This single family home located at 5227 Skyline Drive, Chandler, TX 75758 is currently listed for sale with an asking price of $89,900. This property was built in 1996 and has 3 bedrooms and 2 full baths with 1216 sq. ft. Skyline Drive is located in the Sunrise Shores subdivision within the Brownsboro ISD school district. Search Sunrise Shores real estate on calmarshall.kellyrealtors.com today.