
BEDS3
BATHS2 full
SQUARE FEET1,548
MLS#2003376
STATUSNew
PROPERTY TYPEResidential - Single Family
SUBDIVISIONWOODSTONE
SCHOOLNorth East ISD
Property Description
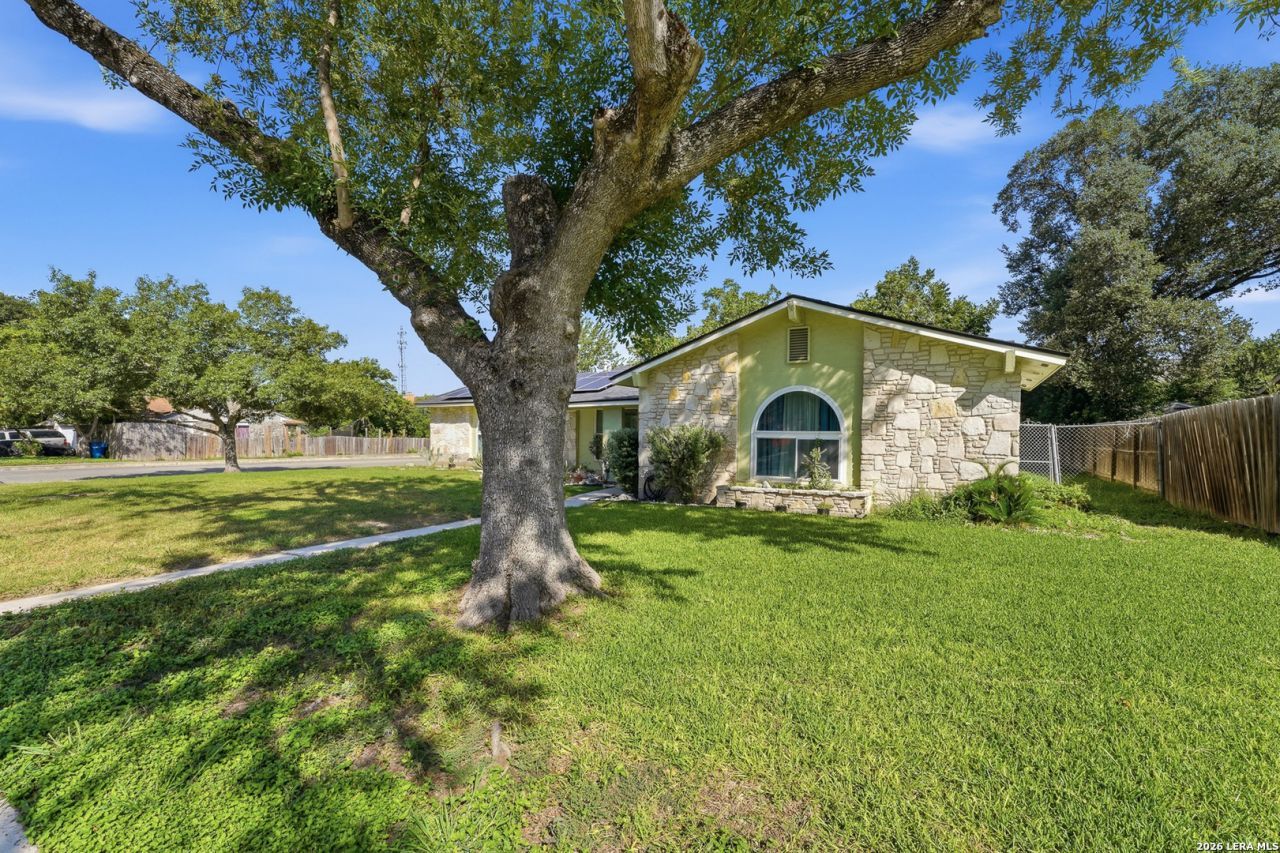
Welcome to this charming 3-bedroom, 2-bath home situated on a spacious corner lot in the established Woodstone community of 78233. Offering a functional floor plan with generous living spaces, this home provides the perfect opportunity for first-time buyers, growing families, or anyone looking to add their personal touch. Enjoy a large backyard with plenty of room for entertaining, gardening, or future outdoor enhancements. Conveniently located near Loop 1604, I-35, Randolph AFB, shopping, dining, and local parks, this property combines comfort, convenience, and value. Dont miss the opportunity to make this well-located home your own!
Property Features
Property Type: Residential - Single Family
Cooling: One Central
Fireplaces: 1
Fuel Type: Electric
Heating: Central
Home Style: One Story
Lot Size: 0.27 Acres
Roof Type: Composition
Stories: 1.0
Taxes: $3,663
Year Built: 1979
Feature Descriptions
Builder Name: N/A
Currenty Leased: No
Exterior: Brick, Siding
Fireplace: One
Flooring: Wood, Vinyl
Foundation: Slab
Green Features: Solar Electric System
HOA Mandatory: Voluntary
Improvements: Street Paved, Curbs, Sidewalks, City Street
Inclusions: Ceiling Fans, Washer Connection, Dryer Connection, Cook Top, Built-In Oven, Stove/Range, Dishwasher, Water Softener (owned), Smoke Alarm, Garage Door Opener, City Garbage service
Interior: One Living Area
Lot: Corner
Neighborhood Amenities: None
Parking: Two Car Garage
Pool/Spa: None
Supplier - Electric: CPS
Supplier - Garbage: City of SA
Supplier - Gas: CPS
Supplier - Sewer: SAWS
Supplier - Water: SAWS
Tax By Multiple Counties: No
Type: Single Family Detached
Water/Sewer: Water System
Windows: Some Remain
Room Sizes
Bedroom 2: 11 X 11
Bedroom 3: 13 X 11
Kitchen: 13 X 7
Dining Room: 13 X 8
Living Room: 17 X 16
Family Room: 15 X 10
E X try: 11 X 5
Local Schools
High School: Madison
Middle School: Wood
Elementary School: Woodstone
School District: North East ISD
Listed By / Shown By
Listed By
Agency Name: CARE Real Estate
Agency Phone: (210) 390-7653
Shown By
Agent Name: Cal Marshall
Agent Phone: (254) 447-0984
Agency Title: Kelly, Realtors
Agency Email: info@kellyrealtors.com
Agency Text: (254) 717-6447

Estimate Your Payment
Estimated Payment
$ 921.97 per month $545.26 Principal & Interest $305.25 Property Tax $71.46 Homeowner's Insurance
5703 Creekwood Street | MLS# 2003376
This single family home located at 5703 Creekwood Street, San Antonio, TX 78233 is currently listed for sale with an asking price of $245,000. This property was built in 1979 and has 3 bedrooms and 2 full baths with 1548 sq. ft. Creekwood Street is located in the WOODSTONE subdivision within the North East ISD school district. Search WOODSTONE real estate on calmarshall.kellyrealtors.com today.