
BEDS3
BATHS2 full
SQUARE FEET1,440
MLS#2002956
STATUSNew
PROPERTY TYPEResidential - Mobile Home
SUBDIVISIONEASTVIEW TERRACE
SCHOOLEast Central ISD
Property Description
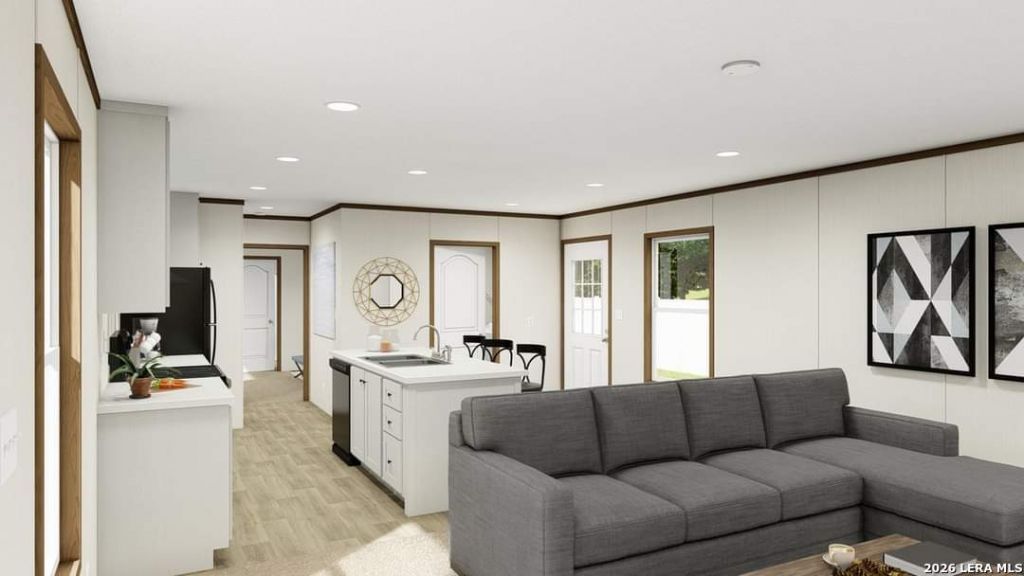
Stop Renting- Own your own land, with over 1400 sq ft. No money down Programs (Thats less than a deposit on a rental) Start Building Equity! This brand-new home offers the perfect combination of affordability, comfort, and flexibility for first-time home buyers. With over 1,400 square feet of living space, youll enjoy 3 spacious bedrooms, 2 full bathrooms, and a versatile flex room that can easily become a 4th bedroom, home office, media room, or playroom. The open-concept layout is designed for both everyday living and entertaining, while the recently installed 2-car carport adds extra convenience. Financing options are available, making homeownership more affordable than you may think. If youve been searching for a home thats move-in ready, offers flexible living space, and could cost less than renting, this is the one. Schedule your showing today and take the first step toward owning your dream home!
Property Features
Property Type: Residential - Mobile Home
Cooling: One Central, Heat Pump
Fuel Type: Electric
Heating: Central,1 Unit
Home Style: Manufactured Home - Single Wide
Lot Size: 0.18 Acres
Roof Type: Composition
Stories: 1.0
Taxes: $647
Year Built: 2024
Feature Descriptions
Builder Name: CMH Homes
Energy Efficient: Programmable Thermostat,12"+ Attic Insulation, Double Pane Windows, Energy Star Appliances, Low E Windows, High Efficiency Water Heater, Cellulose Insulation, Ceiling Fans
Exterior: Wood
Flooring: Carpeting, Vinyl
Foundation: Slab
HOA Mandatory: No
Inclusions: Washer Connection, Dryer Connection, Microwave Oven, Stove/Range, Refrigerator, Dishwasher, Vent Fan, Electric Water Heater, City Garbage service
Interior: Two Living Area, Liv/Din Combo, Island Kitchen, Walk-In Pantry, Game Room, High Ceilings, Cable TV Available, High Speed Internet, Laundry Main Level, Laundry Room, Telephone, Walk in Closets
Neighborhood Amenities: None
Parking: None/Not Applicable
Pool/Spa: None
Tax By Multiple Counties: No
Type: Manufactured
Water/Sewer: Water System, Aerobic Septic
Windows: All Remain
Room Sizes
Bedroom 2: 8 X 14
Bedroom 3: 10 X 12
Kitchen: 11 X 10
Dining Room: 10 X 8
Living Room: 13 X 18
Utility Room: 6 X 8
Local Schools
High School: East Central
Middle School: Heritage
Elementary School: John Glenn Jr.
School District: East Central ISD
Listed By / Shown By
Listed By
Agency Name: Vista Realty
Agency Phone: (830) 643-0111
Shown By
Agent Name: Cal Marshall
Agent Phone: (254) 447-0984
Agency Title: Kelly, Realtors
Agency Email: info@kellyrealtors.com
Agency Text: (254) 717-6447

Estimate Your Payment
Estimated Payment
$ 491.92 per month $387.25 Principal & Interest $53.92 Property Tax $50.75 Homeowner's Insurance
614 Novella | MLS# 2002956
This single family home located at 614 Novella, Adkins, TX 78101 is currently listed for sale with an asking price of $174,000. This property was built in 2024 and has 3 bedrooms and 2 full baths with 1440 sq. ft. Novella is located in the EASTVIEW TERRACE subdivision within the East Central ISD school district. Search EASTVIEW TERRACE real estate on calmarshall.kellyrealtors.com today.