
BEDS4
BATHS2 full 1 partial
SQUARE FEET2,145
MLS#1965774
STATUSActive
PROPERTY TYPERental - Single Family
SUBDIVISIONMEADOW BROOK
SCHOOLJudson
Property Description
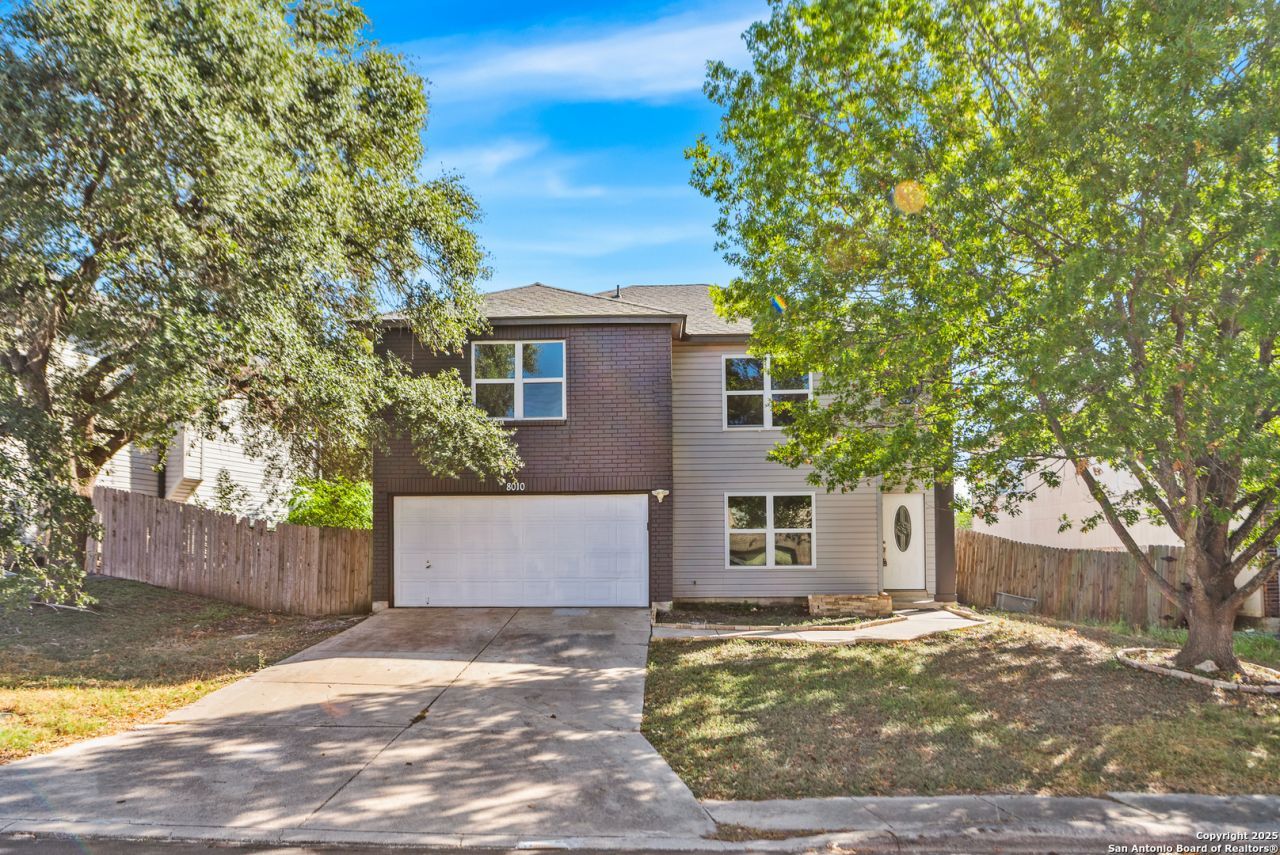
Fantastic location and a home that has been completely refreshed from top to bottom. Only a short drive to Randolph Air Force Base and Fort Sam Houston, this property offers both comfort and convenience. This two-story home has a spacious layout with an easy, open flow between the living and dining areas. The kitchen opens to the main living space, creating a great setup for everyday living and entertaining. Downstairs also includes a flexible room that works well as an office, guest room, or additional bedroom. The primary suite is located upstairs and features a comfortable bedroom, a full private bath, and a walk-in closet. Three more bedrooms and a second full bath are also on the upper level, giving everyone plenty of room.The backyard is a good size and includes a deck thats ideal for relaxing or hosting friends. A two-car garage adds extra convenience.A solid, move-in-ready home in a great area. Dont miss this opportunity to own this home!
Property Features
Property Type: Rental - Single Family
Cooling: One Central
Fuel Type: Electric
Heating: Central
Home Style: Two Story
Lot Size: 0.15 Acres
Roof Type: Composition
Year Built: 1997
Feature Descriptions
Builder Name: unknown
Days on Site: 73
Exterior: Brick, Siding
Foundation: Slab
Inclusions: Washer Connection, Dryer Connection, Stove/Range, Disposal, Dishwasher, Water Softener (owned), Vent Fan, Smoke Alarm, Electric Water Heater
Interior: One Living Area, Separate Dining Room, Eat-In Kitchen, Utility Room Inside, Open Floor Plan, Cable TV Available, High Speed Internet
Miscellaneous: Not Applicable
Neighborhood Amenities: None
Parking: Two Car Garage
Pool/Spa: None
Type: Single Family Detached
Water/Sewer: City
Windows: All Remain
Room Sizes
Bedroom 2: 12 X 11
Bedroom 3: 15 X 10
Bedroom 4: 14 X 10
Kitchen: 18 X 12
Dining Room: 14 X 12
Living Room: 19 X 16
Local Schools
High School: Judson
Middle School: Metzger
Elementary School: Elolf
School District: Judson
Listed By / Shown By
Listed By
Agency Name: San Antonio Elite Realty
Agency Phone: (210) 455-8099
Shown By
Agent Name: Cal Marshall
Agent Phone: (254) 447-0984
Agency Title: Kelly, Realtors
Agency Email: info@kellyrealtors.com
Agency Text: (254) 717-6447

8010 Chestnut Gate | MLS# 1965774
This property located at 8010 Chestnut Gate, Converse, TX 78109 is currently listed for rent with an asking price of $1,700 / Monthly. Chestnut Gate is located within the Judson school district. Search Converse real estate on calmarshall.kellyrealtors.com today.