
BEDS6
BATHS4 full 1 partial
SQUARE FEET4,996
MLS#2003131
STATUSNew
PROPERTY TYPEResidential - Single Family
SUBDIVISIONCROSS MOUNTAIN RANCH
SCHOOLNorthside
Property Description
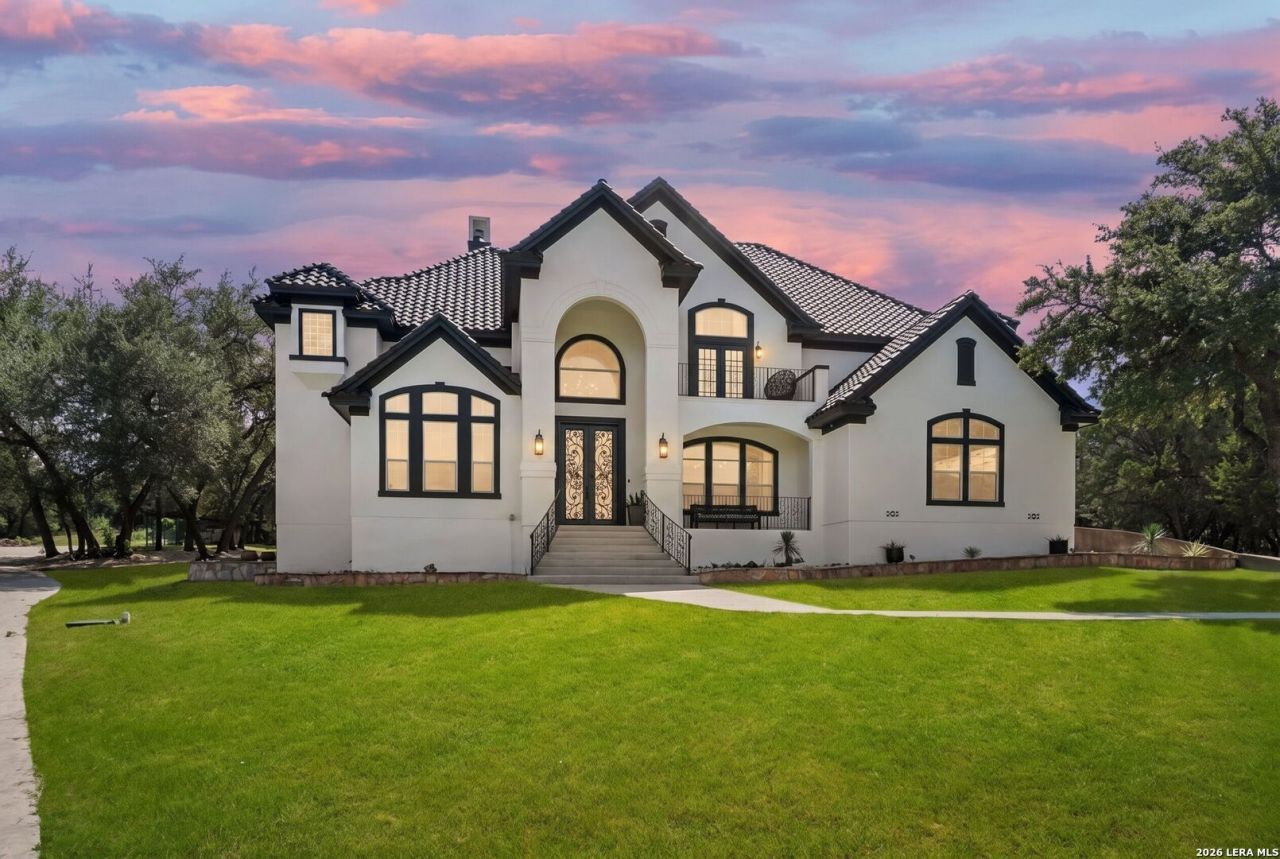
Nestled on 2.04 picturesque acres at the end of a quiet cul-de-sac, this extraordinary Modern Mediterranean estate offers a rare blend of timeless architecture with Spanish accents, exceptional privacy, and resort-style living. Sitting behind two private gates and framed by majestic oak trees and sweeping Hill Country views, this custom residence spans nearly 5,000 square feet, thoughtfully designed for both grand entertaining and everyday living. Step through the grand two-story foyer, where a private home office and elegant formal dining room welcome you into a thoughtfully designed floor plan that blends everyday comfort with effortless entertaining. The heart of the home is an expansive chefs kitchen featuring a built-in Jenn-Air refrigerator, a built-in oven, gas cooktop, a walk-in pantry, an island with a prep sink, custom cabinetry, opening seamlessly to the breakfast area and soaring family room anchored by a limewash double-sided fireplace. A private guest suite and full bath are on the main level, accommodating overnight guests, multigenerational living, or a live-in nanny, also serves as the pool bath. There is also a nearby half bath that serves the media room and entertaining spaces. Designed with privacy in mind, upstairs, the home features two distinct bedroom wings. The secluded primary retreat occupies its own private wing, creating a true owners sanctuary complete with a spa-inspired ensuite, a generous walk-in closet with built-in drawers, heated floors, a built-in towel warmer, a walk-in shower with double shower heads and gold accents, dual vanities with under cabinet lighting, jetted soaking tub, a built-in audio system in the primary bedroom and bathroom, and a peaceful separation from the rest of the home. On the opposite side, just across the catwalk, is a dedicated west wing that offers four spacious secondary bedrooms thoughtfully connected by two Jack-and-Jill bathrooms, a laundry shoot, and a direct balcony off one of the bedrooms, creating the perfect setup for children, guests, or extended family while providing everyone their own space. The park-like backyard is a destination all its own. Featuring a resort-style pool and spa, covered outdoor kitchen with a built-in gas grill and sink, a half-court basketball court with outdoor lighting, a dedicated playground area that can be converted into a sand volleyball court or pickleball court, and a separate built-in charcoal grilling station nestled beneath mature oak trees, creating the perfect setting for authentic Texas barbecues, a designated sitting area with a stone fireplace, the secondary gated driveway leads to a substantial concrete pad with plumbing already in place, providing exceptional flexibility for future expansion. Whether you envision a guest house, pool house, workshop, RV garage, additional garage, or custom outdoor living space, the infrastructure is already in place to bring your vision to life. This estate is designed for year-round ente
Property Features
Property Type: Residential - Single Family
Cooling: Two Central
Fireplaces: 2
Fuel Type: Propane Owned
Heating: Central
Home Style: Two Story, Mediterranean
Lot Size: 2.04 Acres
Roof Type: Concrete
Stories: 2.0
Taxes: $20,852
Year Built: 2006
Feature Descriptions
Builder Name: Country Castle Homes
Exterior: Stucco
Fireplace: Living Room, Family Room, Primary Bedroom, Gas
Flooring: Saltillo Tile, Ceramic Tile, Vinyl
Foundation: Slab
Hoa Fee: 99/Annually
HOA Mandatory: Yes
HOA Name: CROSS MOUNTAIN RANCH
Inclusions: Ceiling Fans, Chandelier, Washer Connection, Dryer Connection, Microwave Oven, Stove/Range, Gas Cooking, Gas Grill, Refrigerator, Disposal, Dishwasher, Ice Maker Connection, Water Softener (owned), Smoke Alarm, Security System (Owned), Pre-Wired for Security, Gas Water H
Interior: Two Living Area, Separate Dining Room, Two Eating Areas, Island Kitchen, Walk-In Pantry, Study/Library, Media Room,1st Floor Lvl/No Steps, High Ceilings, Cable TV Available, High Speed Internet, Laundry Main Level, Laundry Room, Walk in Closets, Attic - Floored
Multiple HOA: No
Neighborhood Amenities: None
Parking: Three Car Garage
Pool/Spa: In Ground Pool, AdjoiningPool/Spa, Pool is Heated
Security: yes
Spa: Yes
Supplier - Garbage: Tiger
Swimming Pool: Yes
Tax By Multiple Counties: No
Type: Single Family Detached
Water/Sewer: Septic
Windows: Some Remain
Room Sizes
Bedroom 2: 15 X 16
Bedroom 3: 12 X 15
Bedroom 4: 15 X 16
Bedroom 5: 12 X 19
Kitchen: 14 X 17
Breakfast Room: 12 X 12
Dining Room: 15 X 12
Living Room: 15 X 20
Family Room: 15 X 24
Utility Room: 12 X 8
Study/Office: 13 X 15
Additional Primary Bedroom: 13 X 12
Local Schools
High School: O'Connor
Middle School: Hector Garcia
Elementary School: Aue Elementary School
School District: Northside
Listed By / Shown By
Listed By
Agency Name: eXp Realty
Agency Phone: (888) 519-7431
Shown By
Agent Name: Cal Marshall
Agent Phone: (254) 447-0984
Agency Title: Kelly, Realtors
Agency Email: info@kellyrealtors.com
Agency Text: (254) 717-6447

Estimate Your Payment
Estimated Payment
$ 5,261.79 per month $3,115.79 Principal & Interest $1,737.67 Property Tax $408.33 Homeowner's Insurance
9314 Schoolhouse Rd | MLS# 2003131
This single family home located at 9314 Schoolhouse Rd, San Antonio, TX 78255 is currently listed for sale with an asking price of $1,400,000. This property was built in 2006 and has 6 bedrooms and 4 full and 1 partial baths with 4996 sq. ft. Schoolhouse Rd is located in the CROSS MOUNTAIN RANCH subdivision within the Northside school district. Search CROSS MOUNTAIN RANCH real estate on calmarshall.kellyrealtors.com today.