
BEDS2
BATHS2 full 1 partial
SQUARE FEET2,020
MLS#21295306
STATUSActive
PROPERTY TYPEResidential - Townhouse
SUBDIVISIONTimberleaf Lane Twnhms
SCHOOLRichardson ISD
Property Description
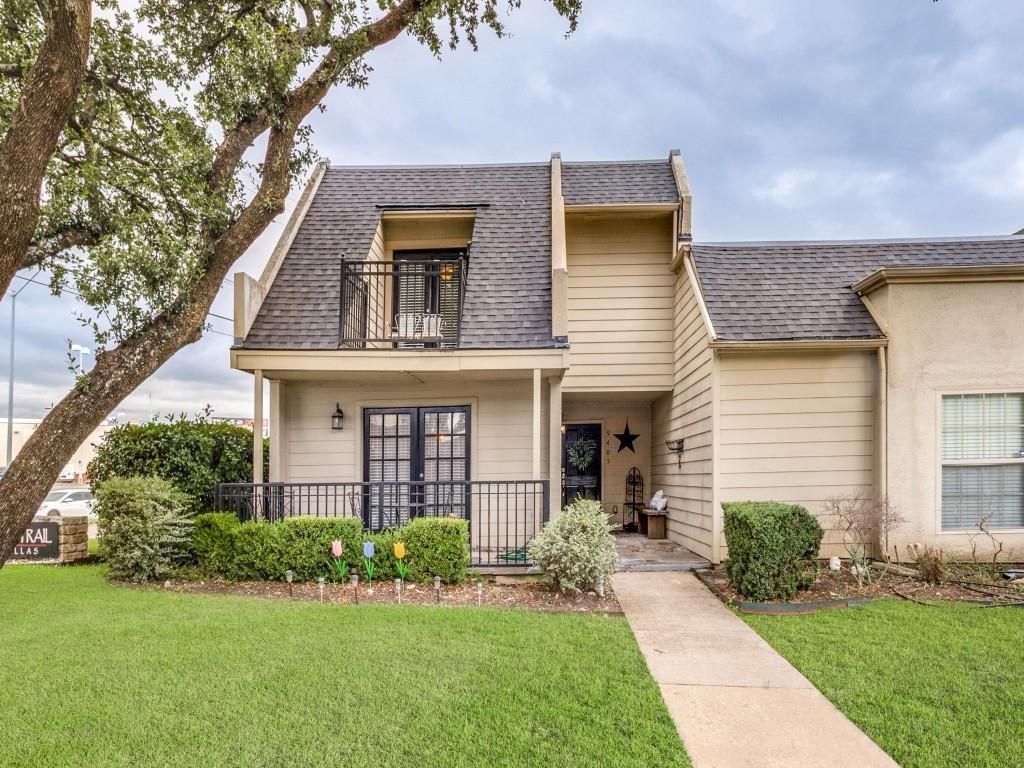
Discover the charm of 9405 Timberleaf Dr., a beautifully maintained townhome in the heart of Dallas. This inviting residence on a corner lot, features a well-thought-out layout that maximizes comfort and flow. Both spacious bedrooms come with their own en-suite bathrooms, offering privacy and convenience. The bright living area is complemented by two dining areas, creating an ideal setting for relaxation and entertainment. The landscaped backyard is perfect for outdoor gatherings, while the convenient location provides easy access to major freeways, making it centrally located for all your needs. Don’t miss the opportunity to make this delightful townhome your new home!
Property Features
Property Type: Residential - Townhouse
Cooling: Ceiling Fan(s), Central Air
Fireplaces: 1
Heating: Central
Home Style: Traditional
Lot Size: 0.11 Acres
Year Built: 1971
Amenities
Cable TV Available
Decorative Lighting
Granite Counters
High Speed Internet Available
Pantry
Walk-In Closet(s)
Second Primary Bedroom
Balcony
Covered Patio/Porch
Feature Descriptions
Appliances: Dishwasher, Disposal, Electric Range, Microwave
Community Features: Community Pool, Pool
Days on Site: 39
Exclusions: Refrigerator, Washer and Dryer, Curtains, Outside Bin for Tools
Exterior: Stucco, Wood
Fireplace: Living Room, Wood Burning
Flooring: Carpet, Ceramic Tile
HOA Fee: 250/ Monthly
Laundry: Electric Dryer Hookup, Utility Room, Full Size W/D Area, Dryer Hookup
Lot: Corner Lot, Landscaped
Lot Dimensions: 102 X 35
Parcel#: 00000794215750000
Parking: On Street
Parking Notes: On Street
Patio/Porch: Covered, Front Porch, Patio
Swimming Pool: Yes
Utilities: City Sewer, City Water, Electricity Available
Window: Window Coverings
Local Schools
Elementary School: Skyview
School District: Richardson ISD
Listed By / Shown By
Listed By
Agency Name: Coldwell Banker Apex, REALTORS
Agency Contact: 214-908-0174
Agent Name: Pam Florez

Shown By
Agent Name: Cal Marshall
Agent Phone: (254) 447-0984
Agency Title: Kelly, Realtors

Estimate Your Payment
Estimated Payment
$ 807.53 per month $713.96 Principal & Interest $0.00 Property Tax (data not provided by mls) $93.57 Homeowner's Insurance
9405 Timberleaf Drive | MLS# 21295306
This townhouse located at 9405 Timberleaf Drive, Dallas, TX 75243 is currently listed for sale with an asking price of $320,800. This property was built in 1971 and has 2 bedrooms and 2 full and 1 partial baths with 2020 sq. ft. Timberleaf Drive is located in the Timberleaf Lane Twnhms subdivision within the Richardson ISD school district. Search Timberleaf Lane Twnhms real estate on calmarshall.kellyrealtors.com today.